Highland Homes logo
Floor Plans
ADU's
Map Your Property
Contact
Call (866) 610-2006
Floor Plans
ADU's
Map Your Property
Contact
Call (866) 610-2006
  1. Catalog
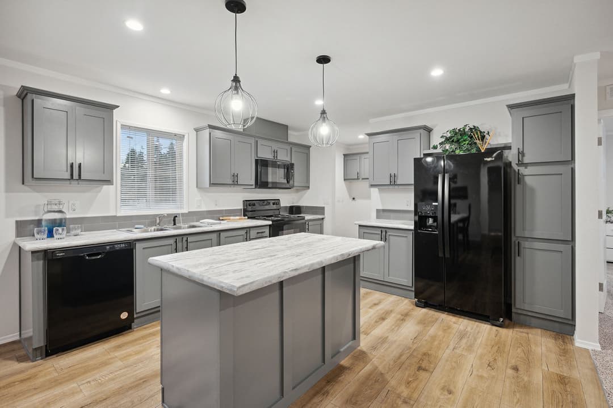
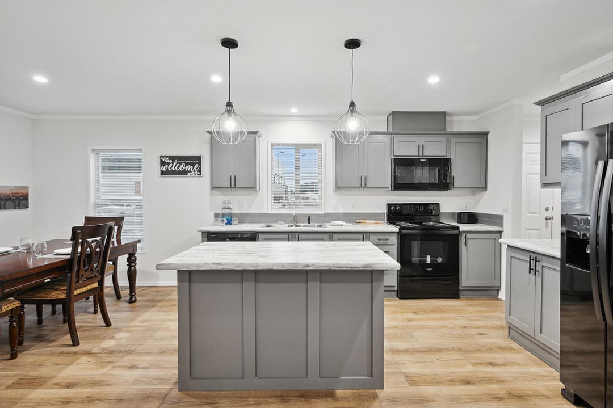
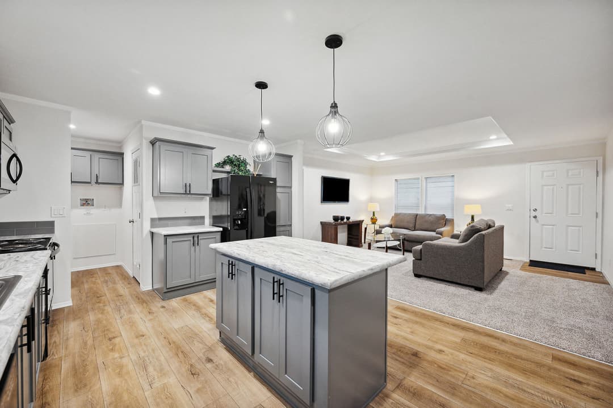
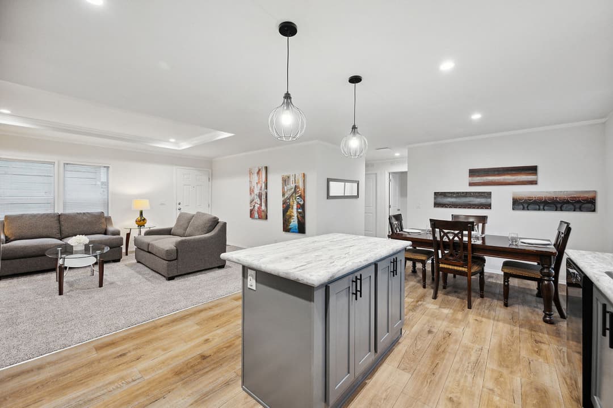
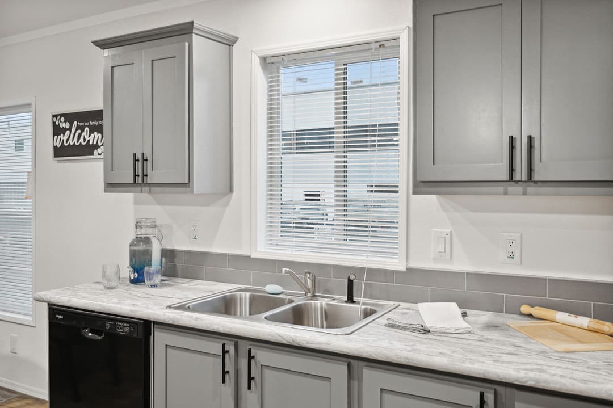
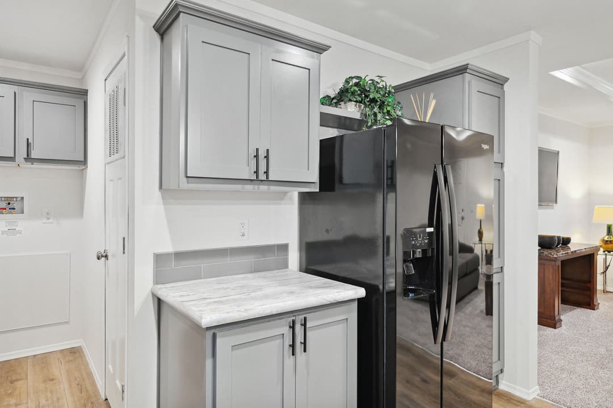
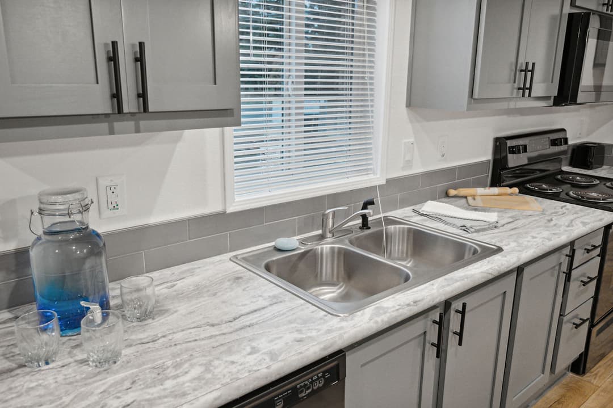
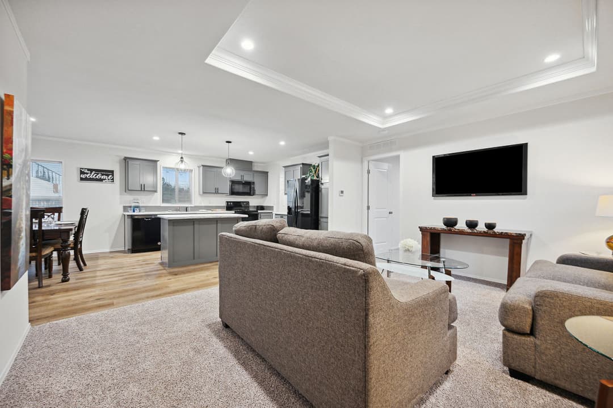
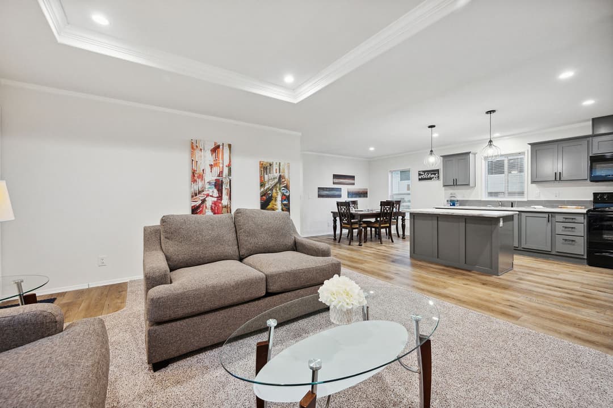
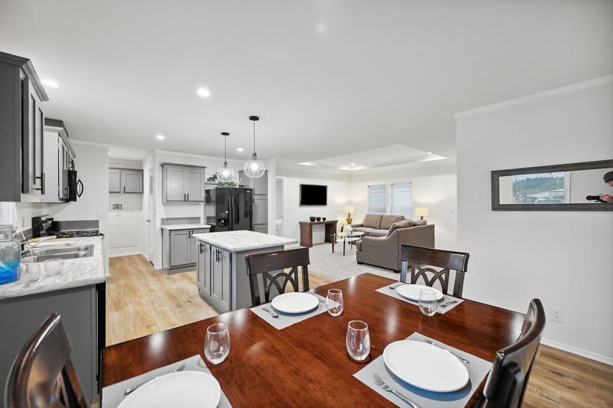
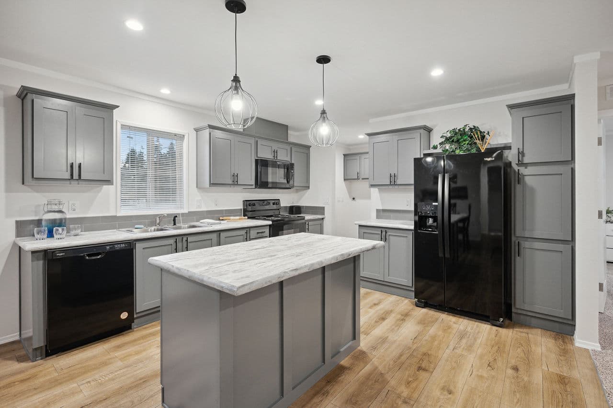
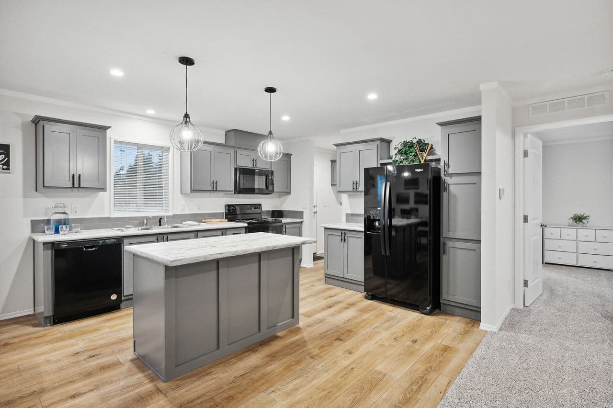
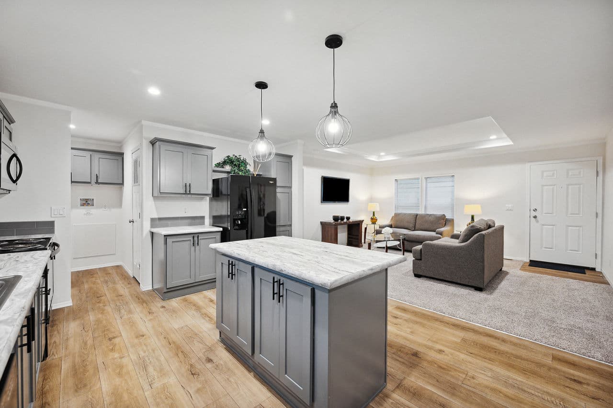
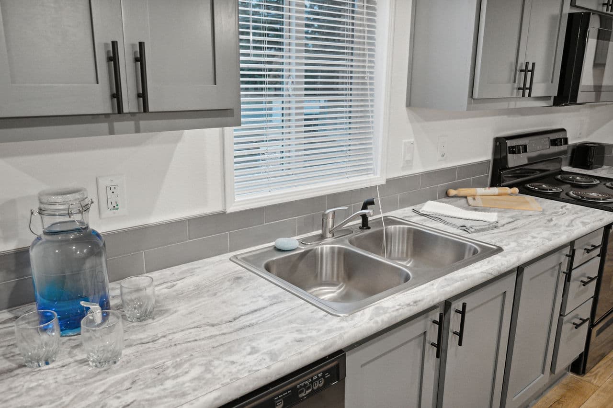
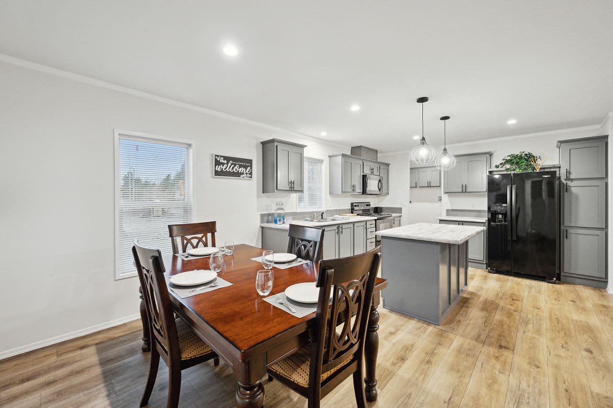
Bungalow 4400 (48x27) kitchen home features

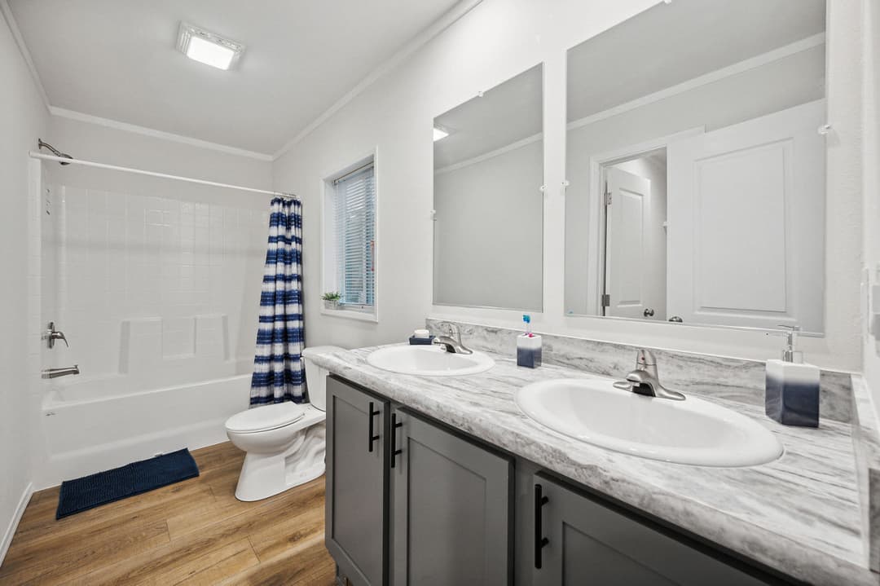
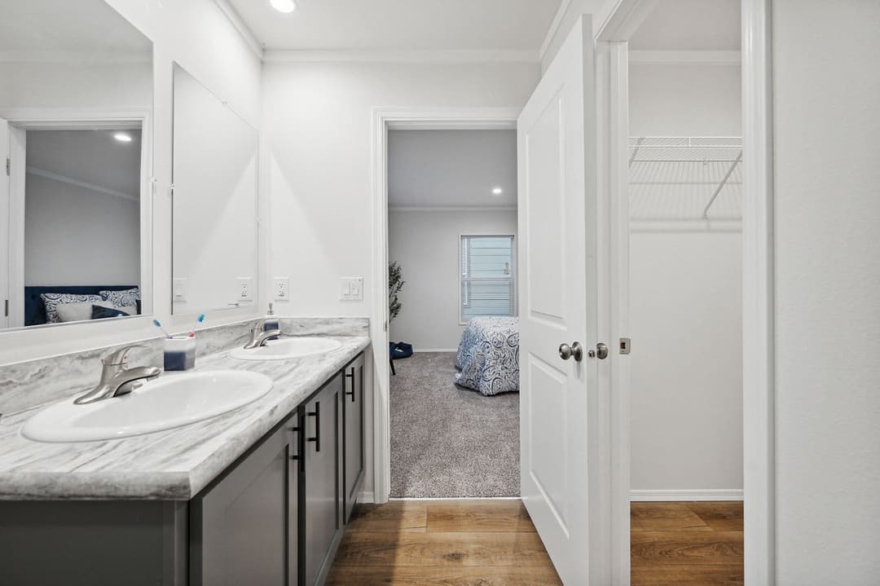
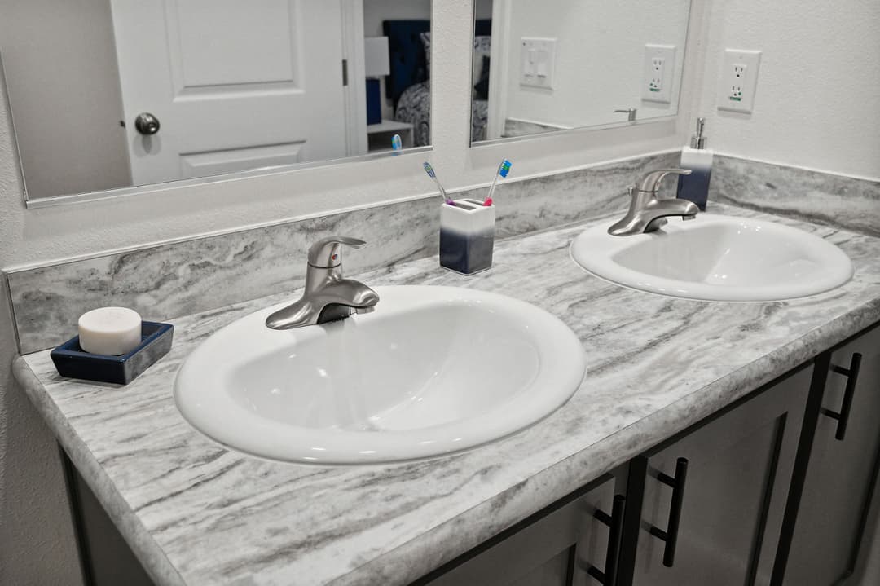
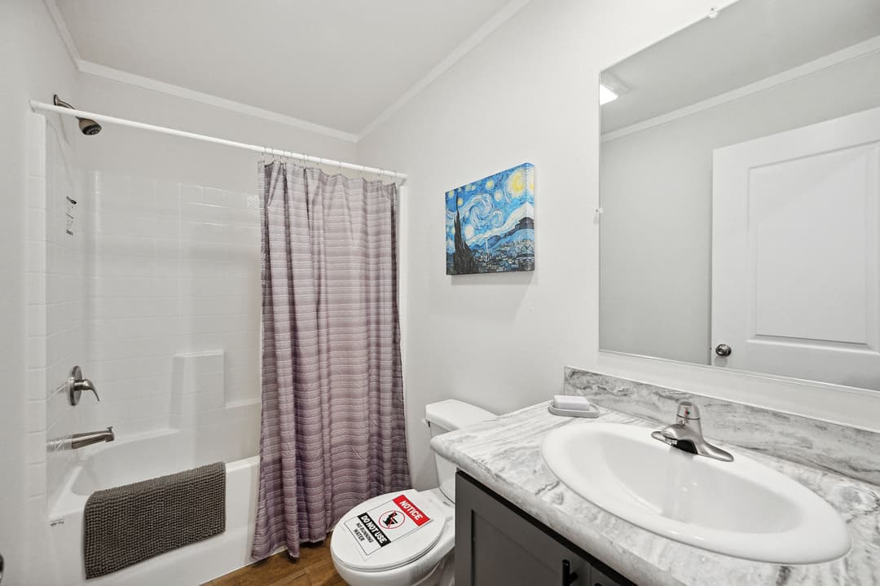
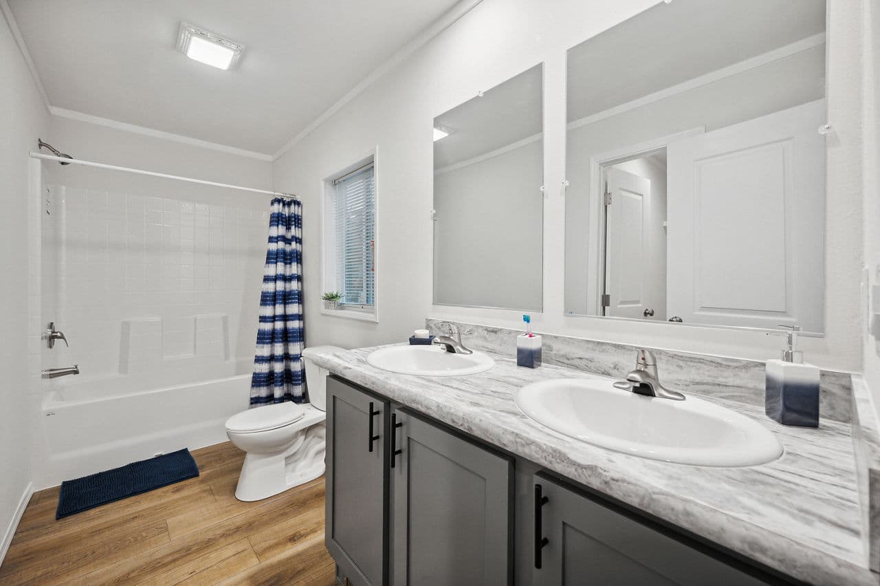
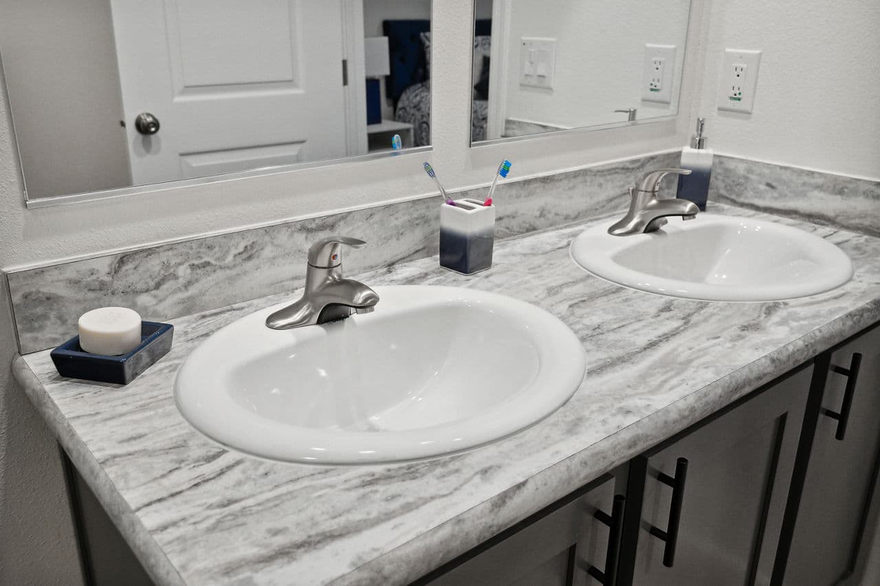
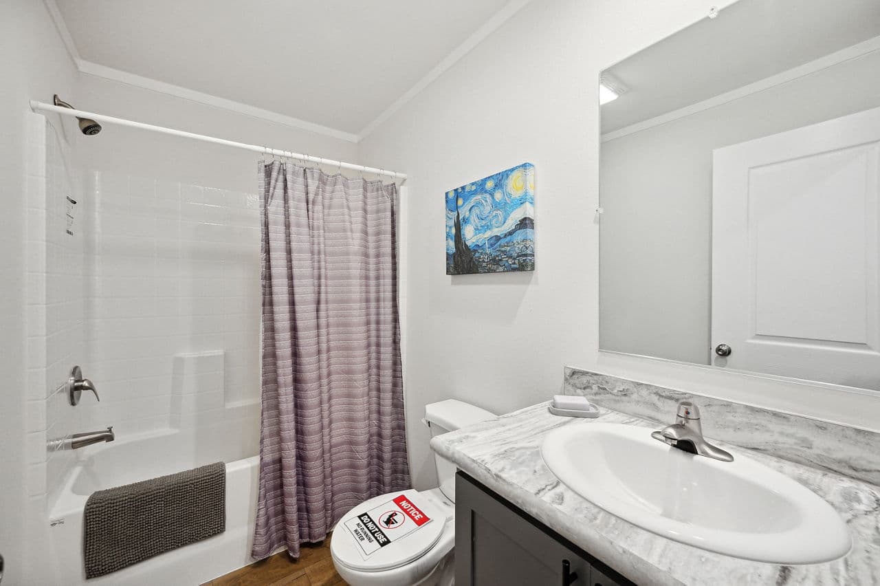
Bungalow 4400 (48x27) bathroom home features

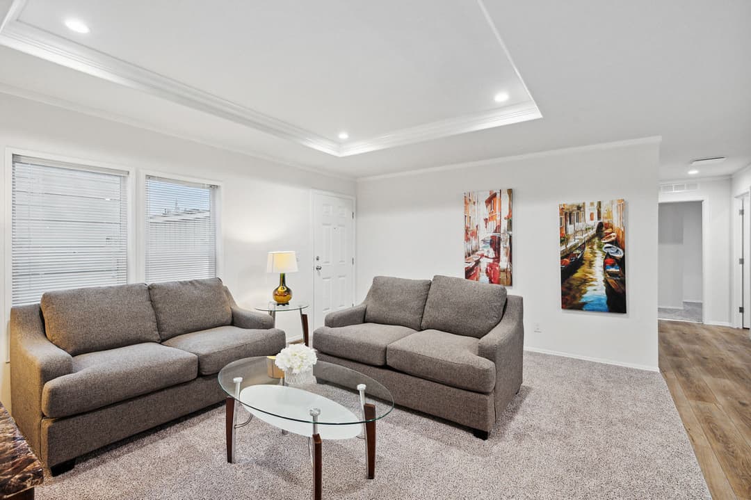
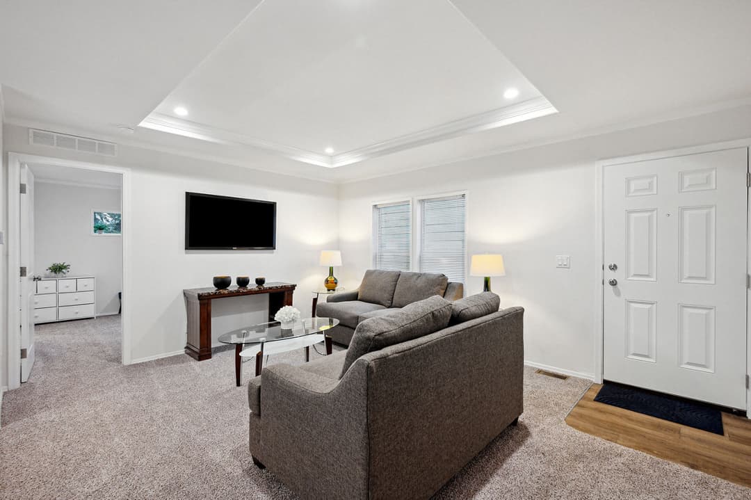
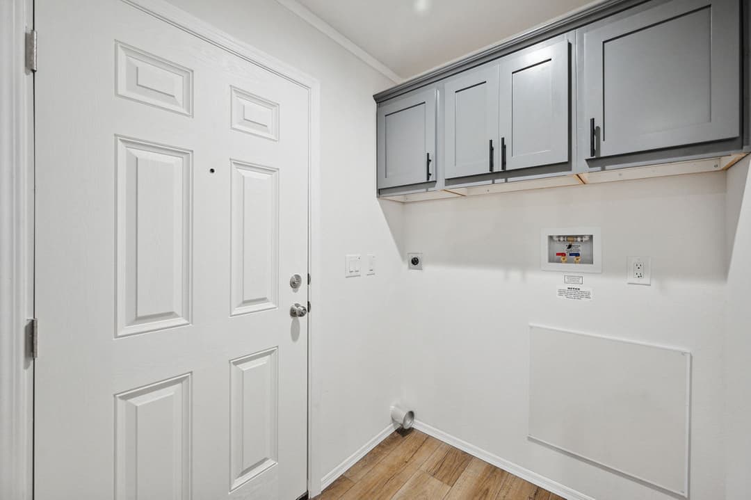
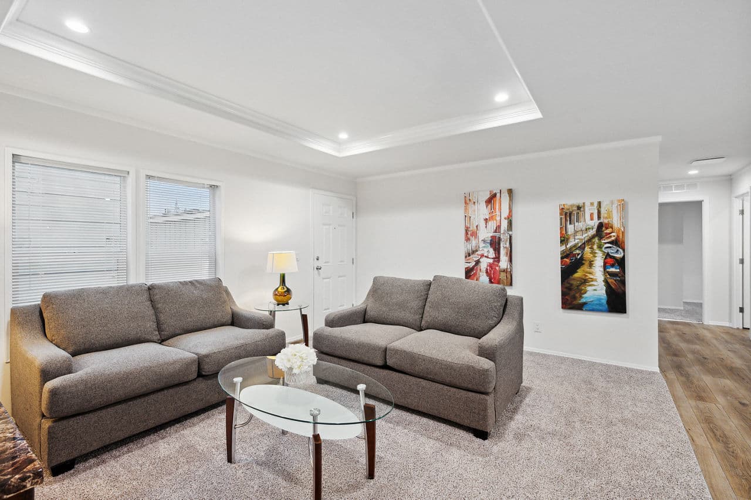
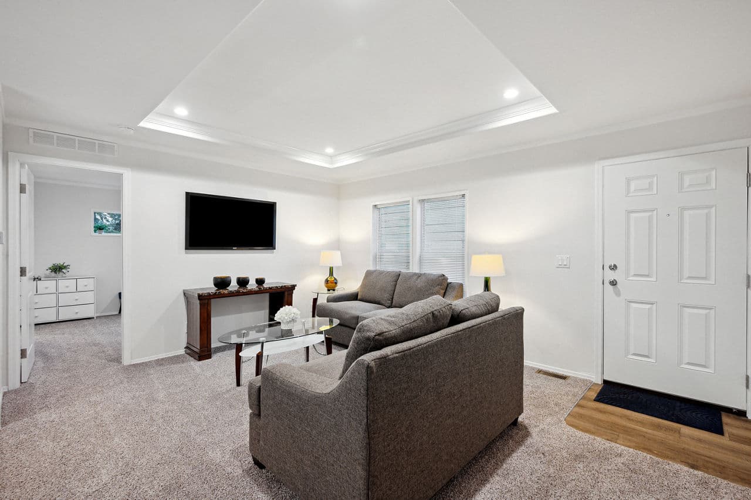
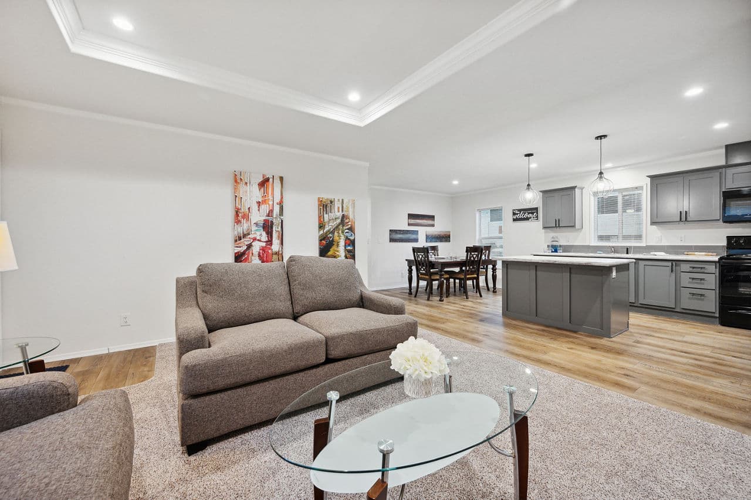
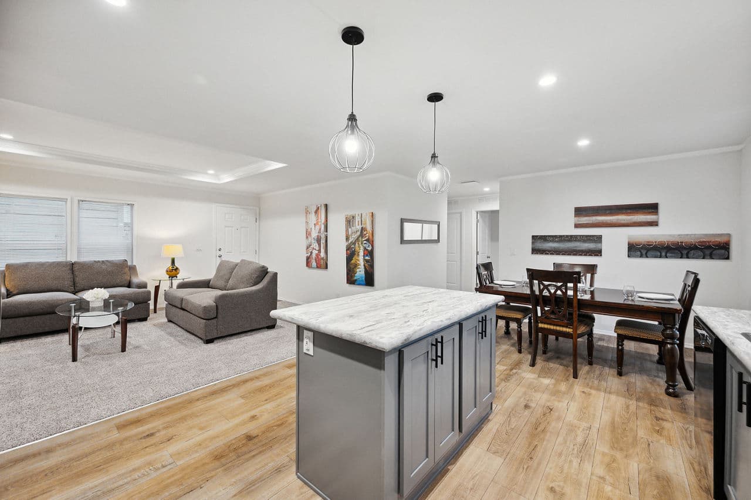
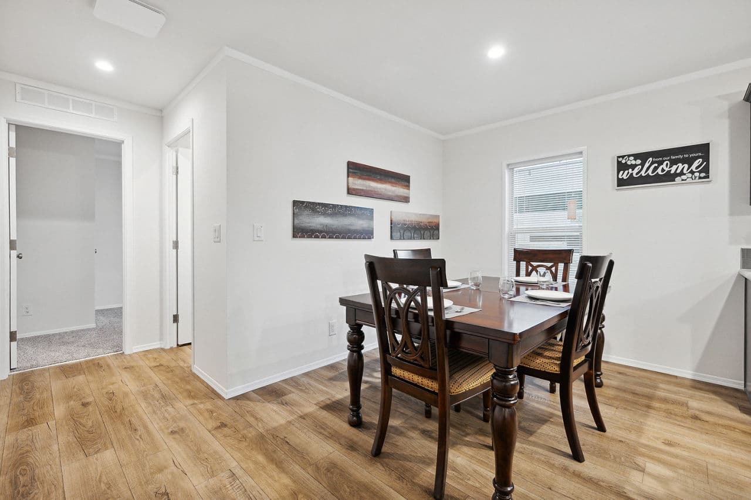
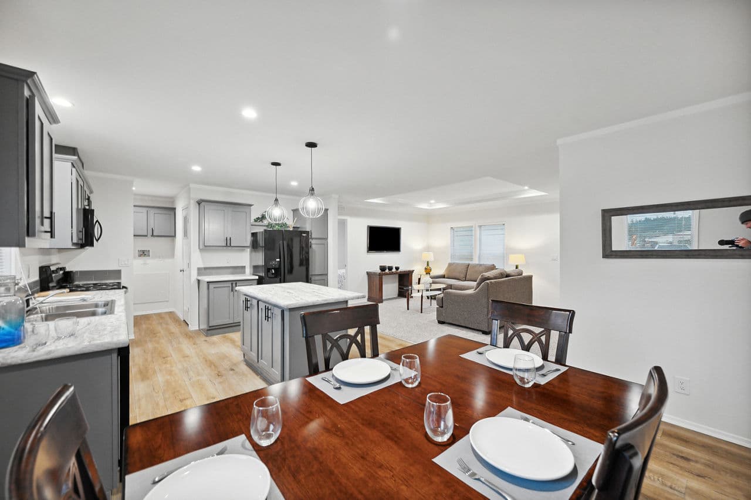
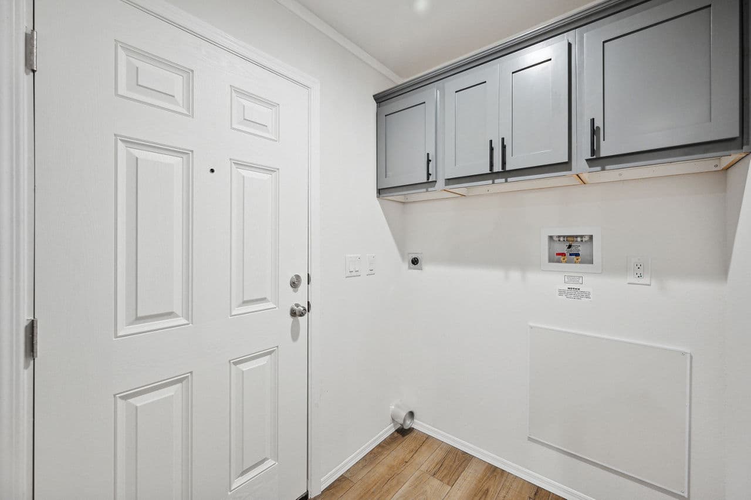
Bungalow 4400 (48x27) interior home features

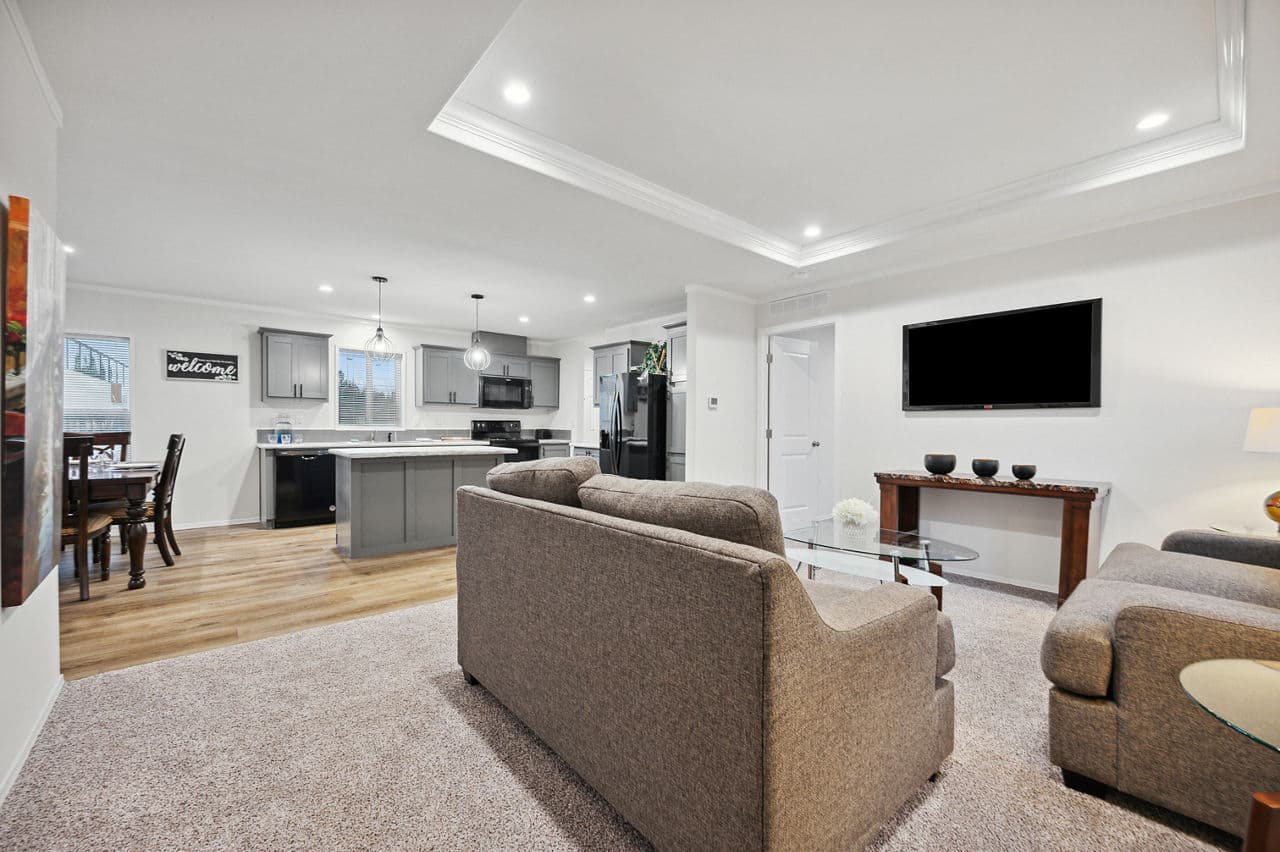
Bungalow 4400 (48x27) interior home features

Bungalow 4400 (48x27) interior home features

Bungalow 4400 (48x27) interior home features

Bungalow 4400 (48x27) kitchen home features

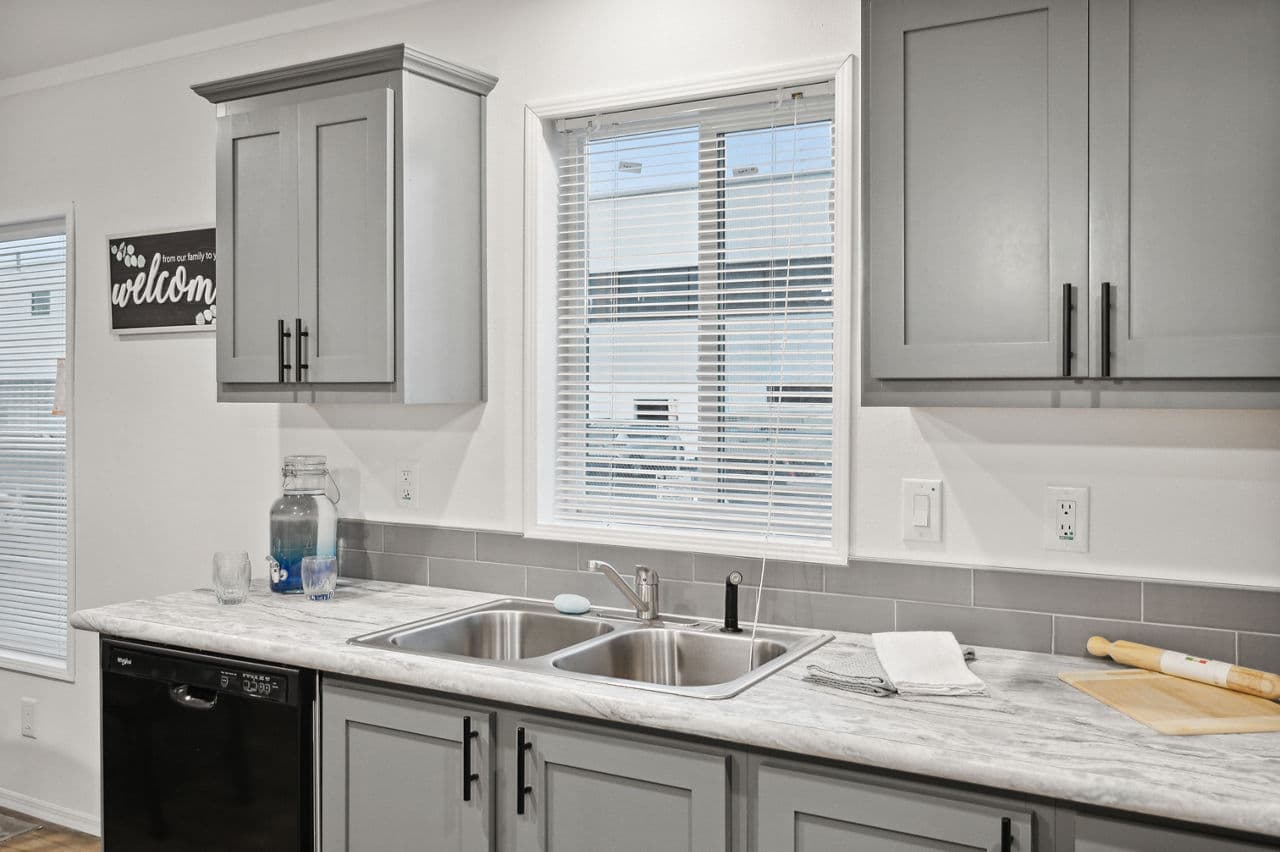
Bungalow 4400 (48x27) kitchen home features

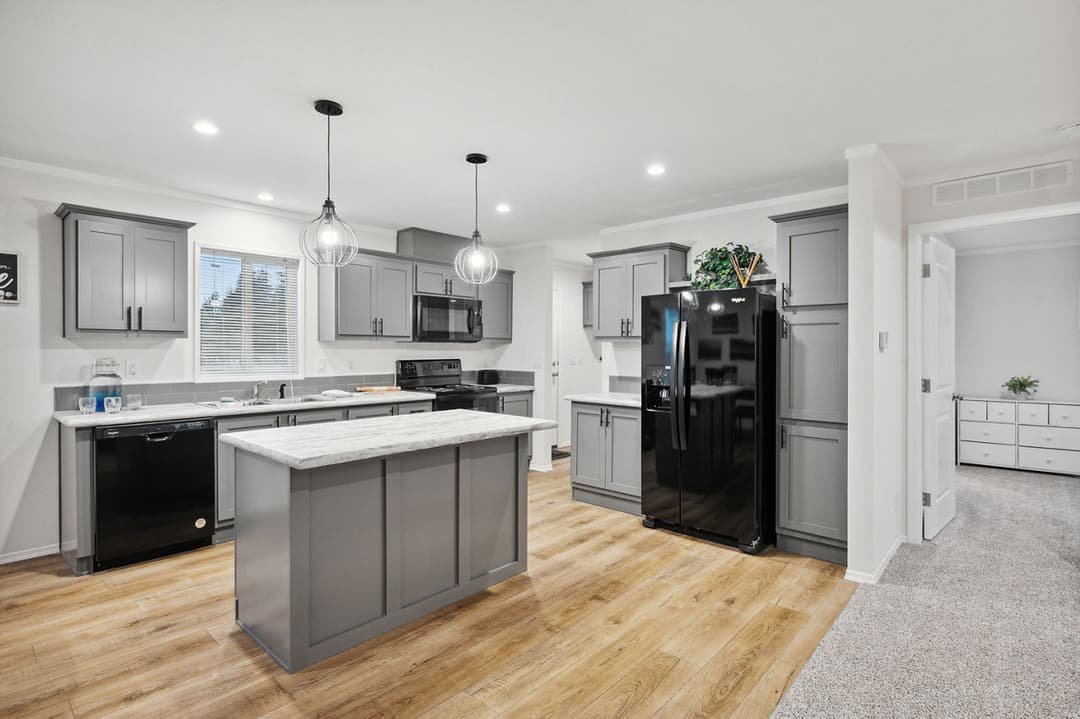
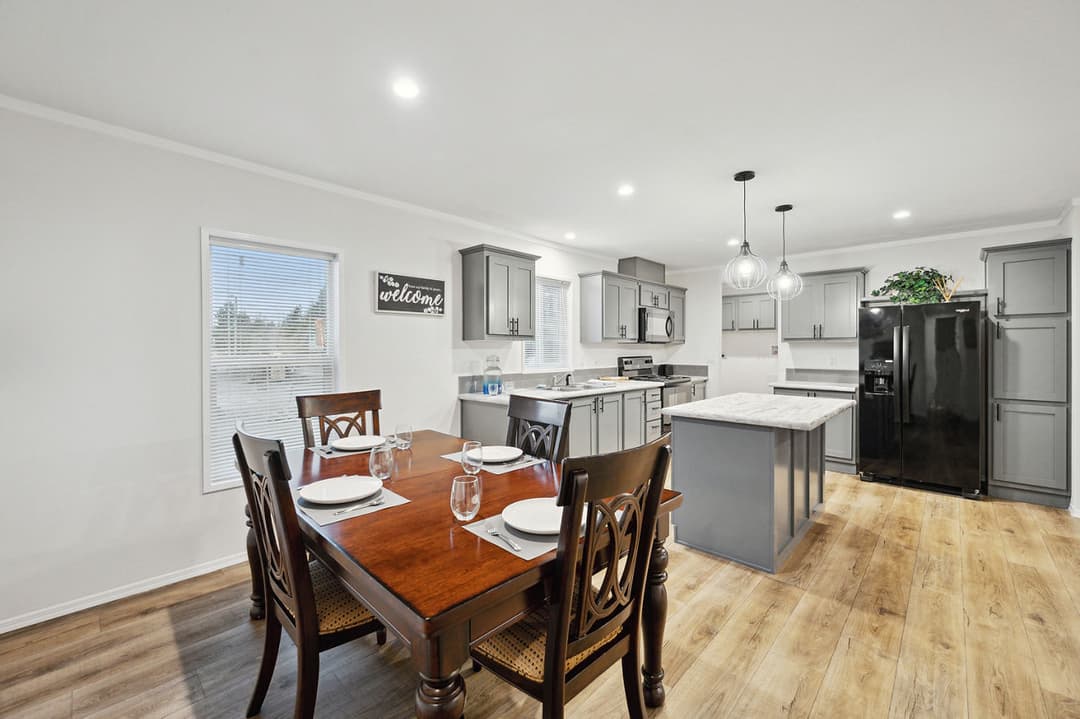
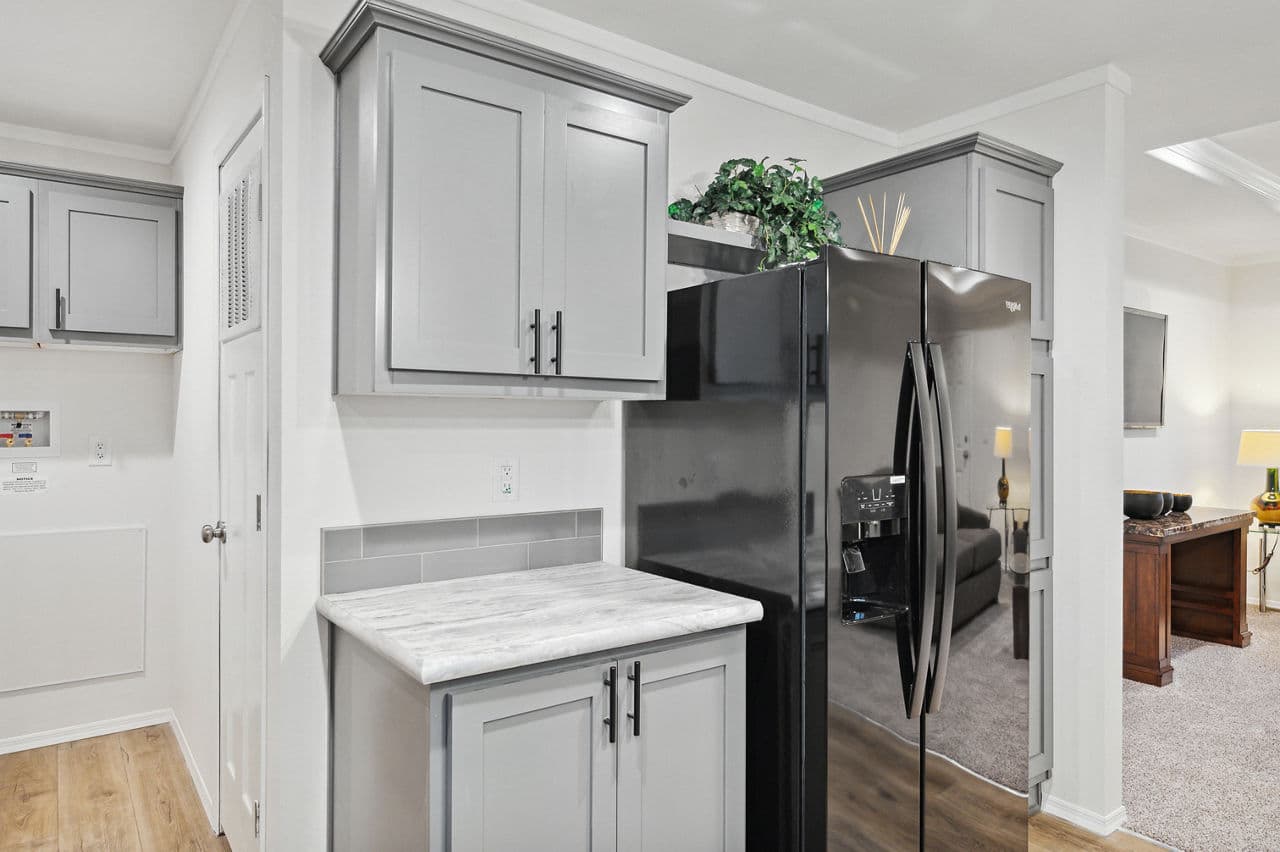
Bungalow 4400 (48x27) kitchen home features

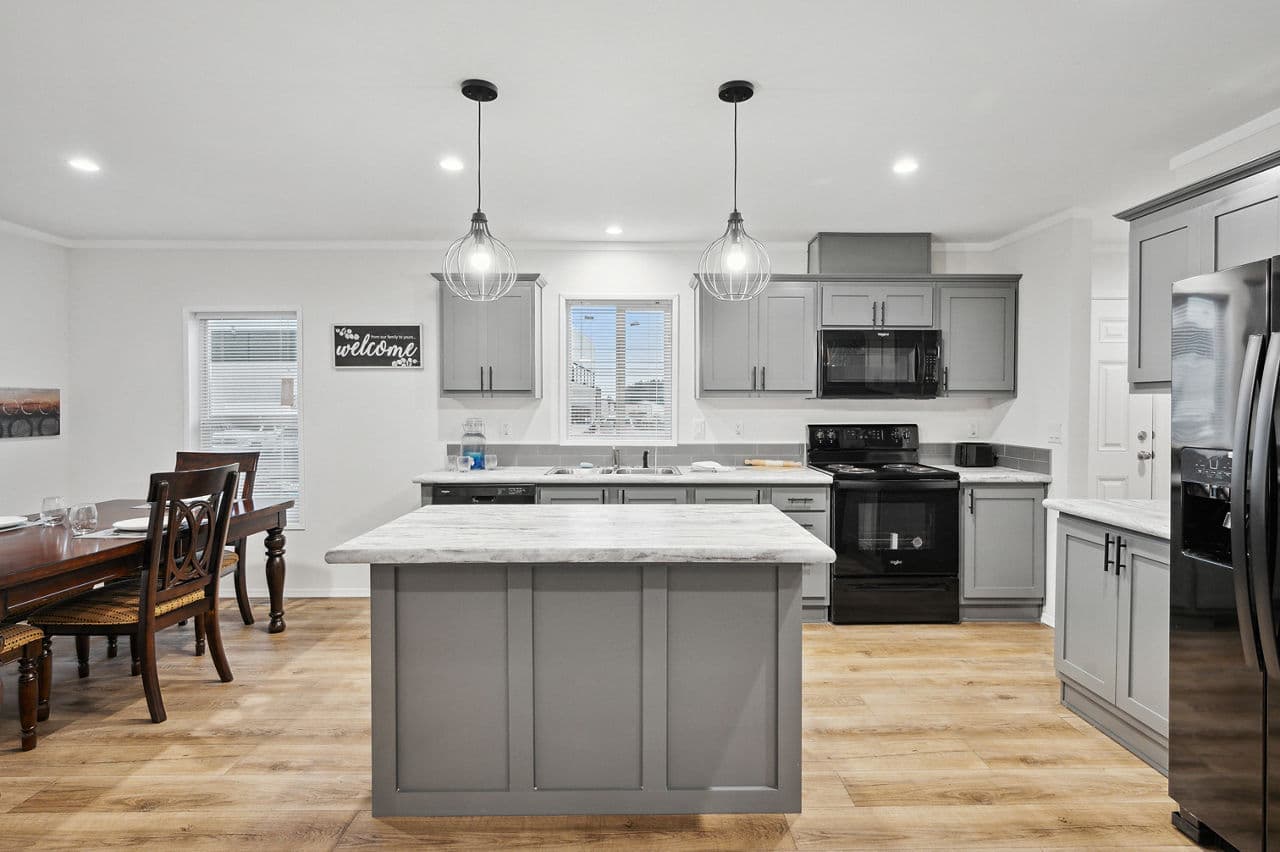
Bungalow 4400 (48x27) kitchen home features

Bungalow 4400 (48x27) kitchen home features

Bungalow 4400 (48x27) kitchen home features

Bungalow 4400 (48x27) kitchen home features

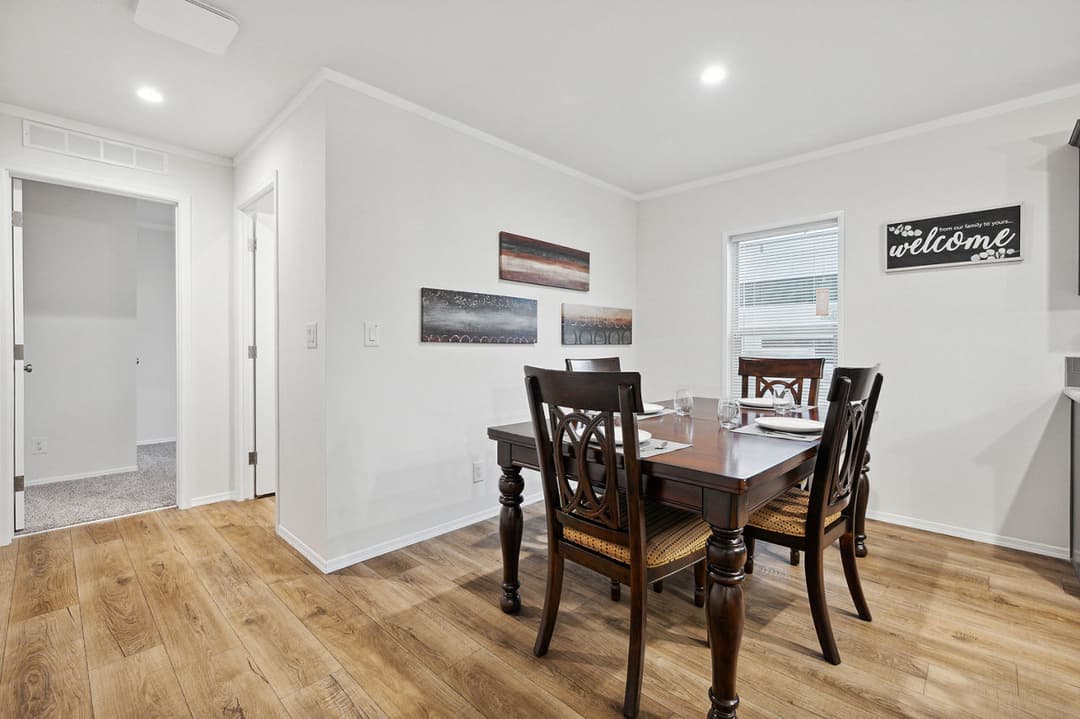
Bungalow 4400 (48x27) interior home features

Bungalow 4400 (48x27) interior home features

Bungalow 4400 (48x27) interior home features

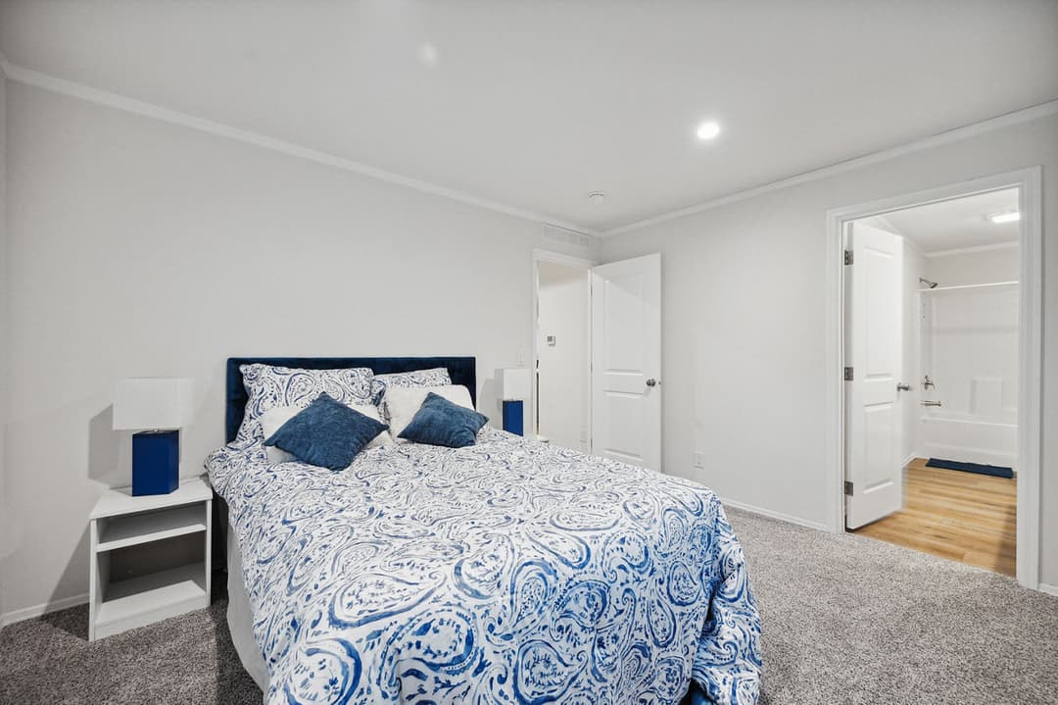
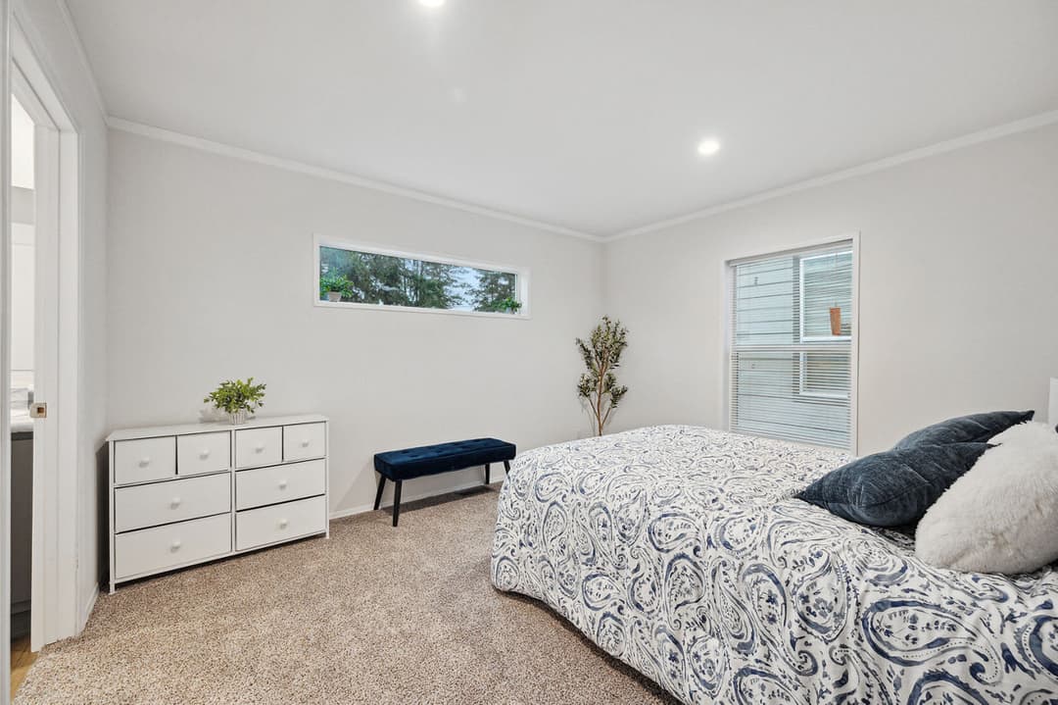
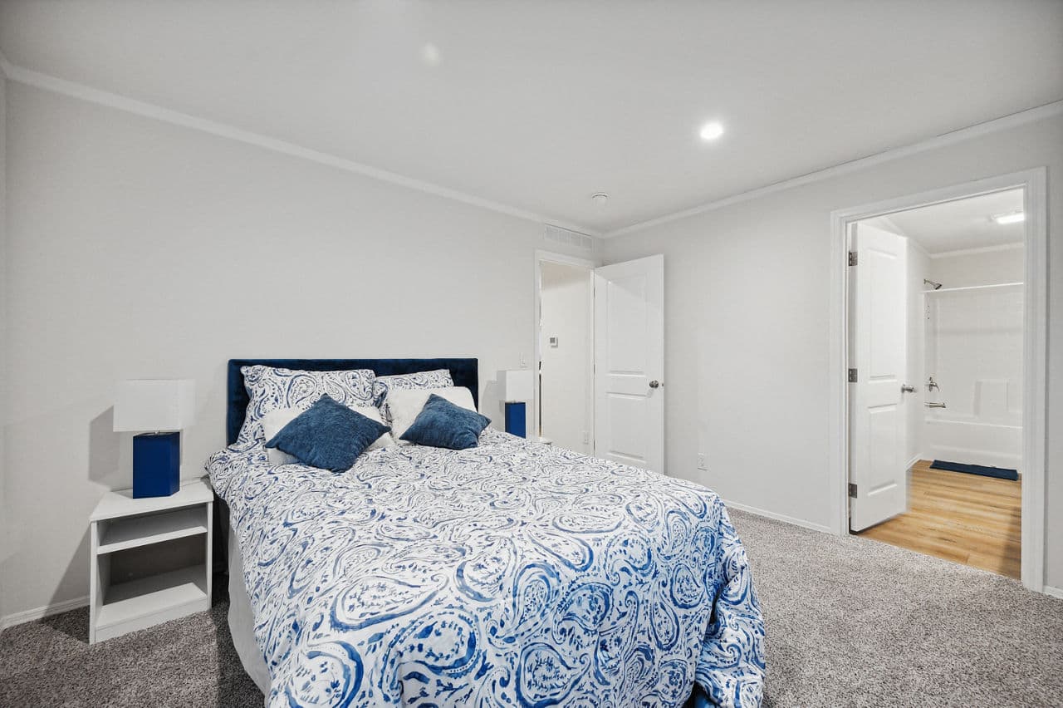
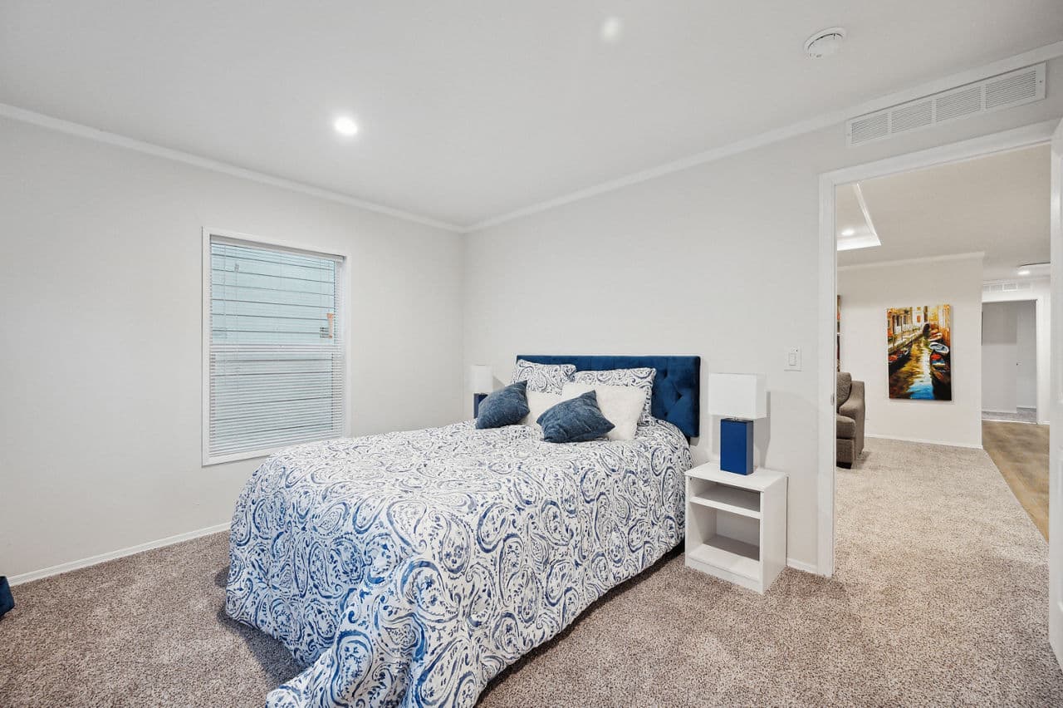
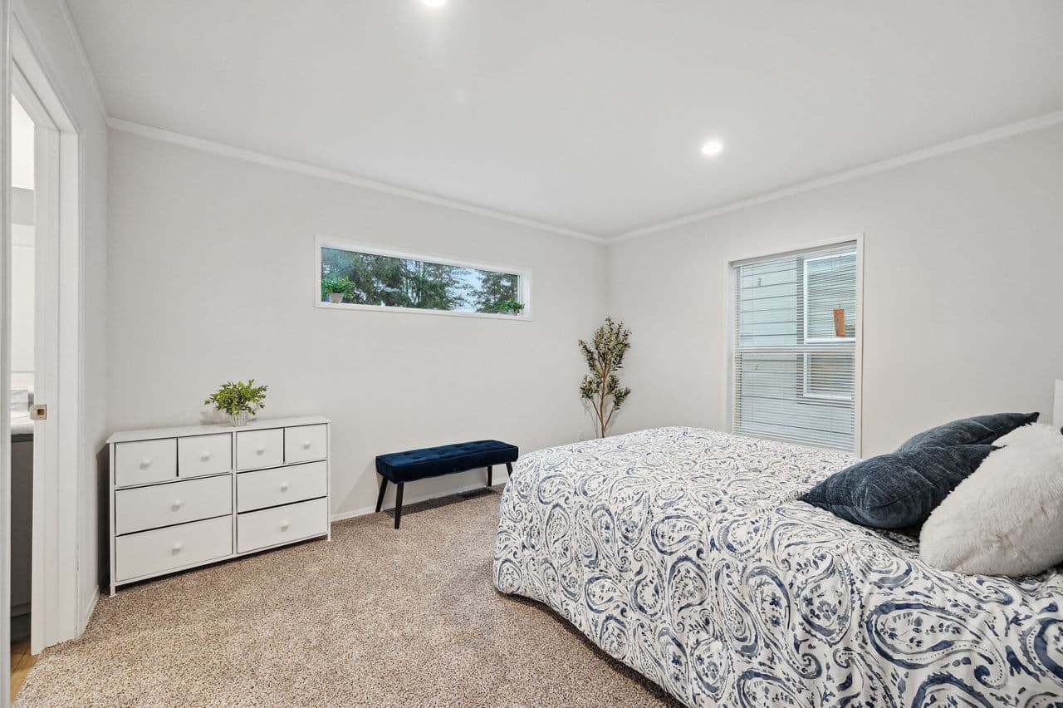
Bungalow 4400 (48x27) bedroom home features

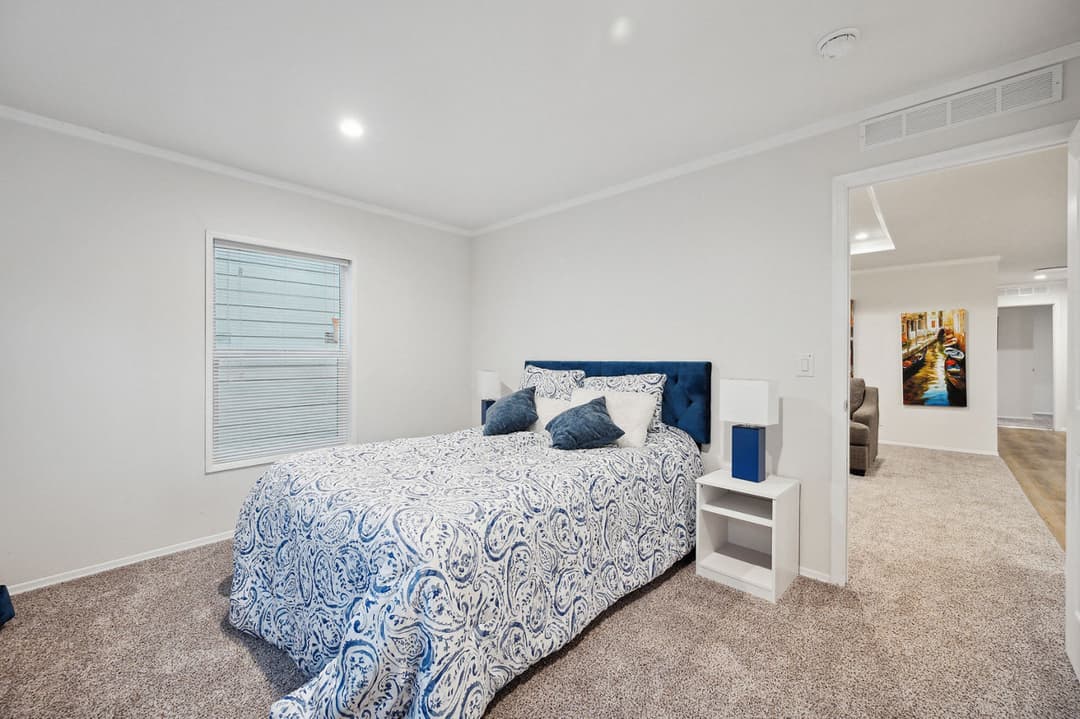
Bungalow 4400 (48x27) bedroom home features

Bungalow 4400 (48x27) bedroom home features

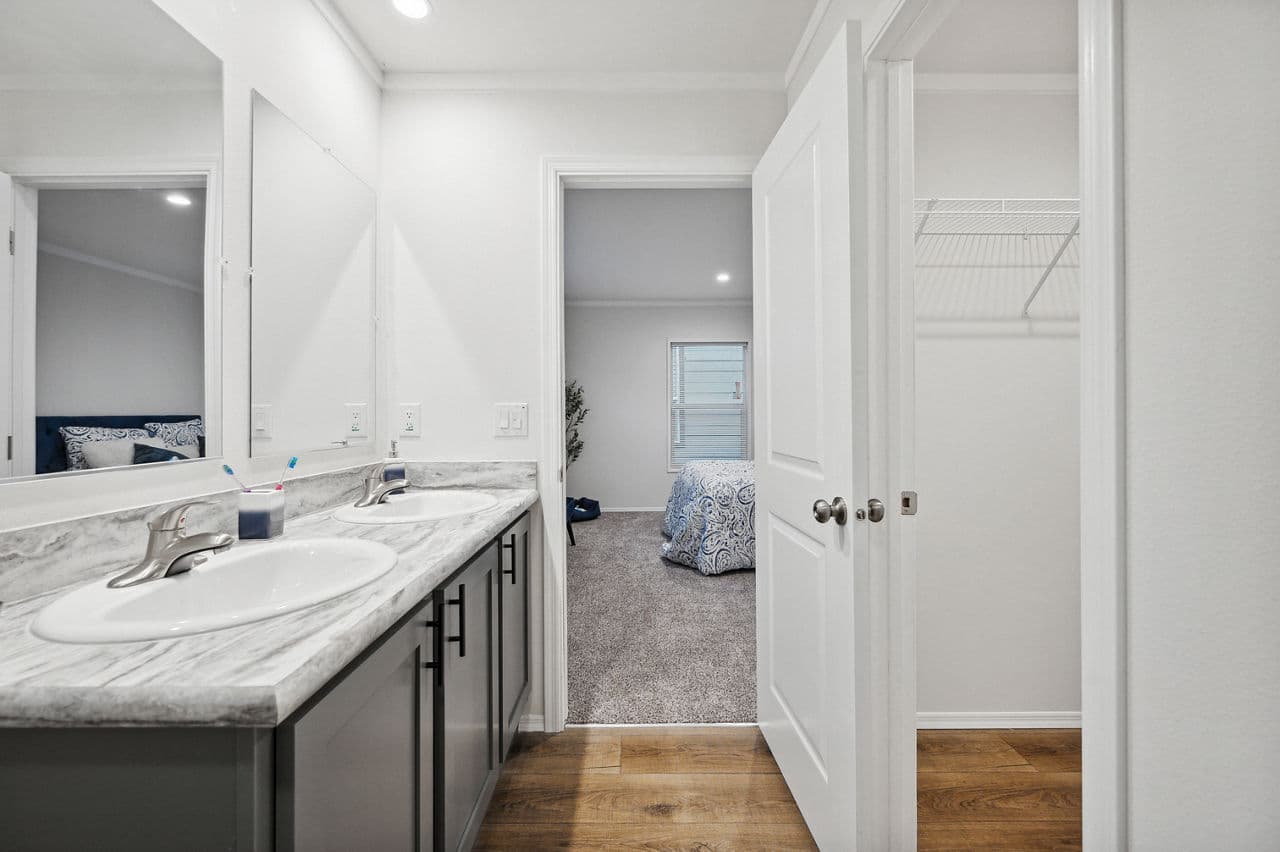
Bungalow 4400 (48x27) bathroom home features

Bungalow 4400 (48x27) bathroom home features

Bungalow 4400 (48x27) bathroom home features

Bungalow 4400 (48x27) interior home features

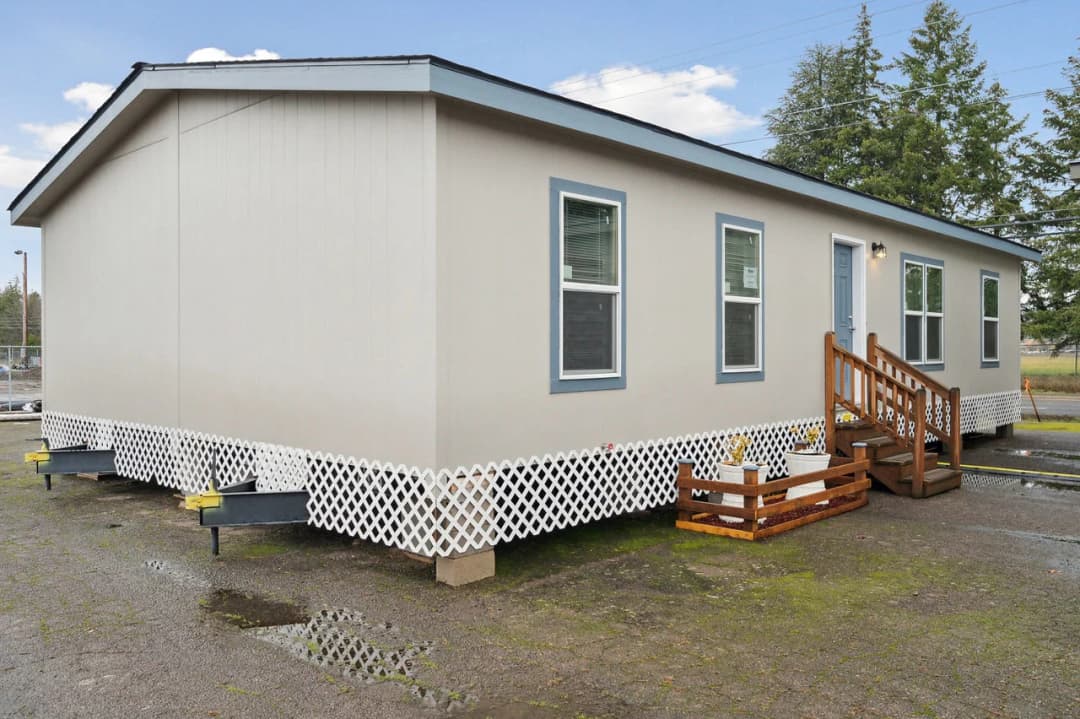
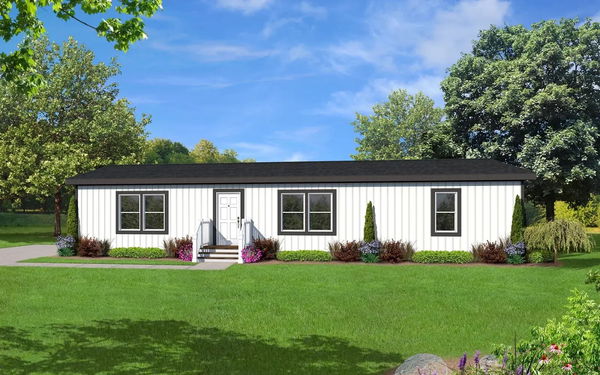
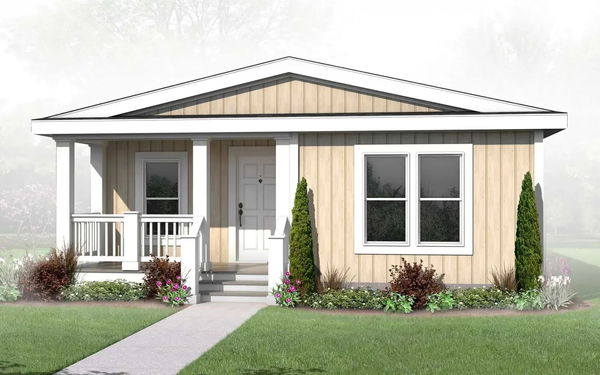
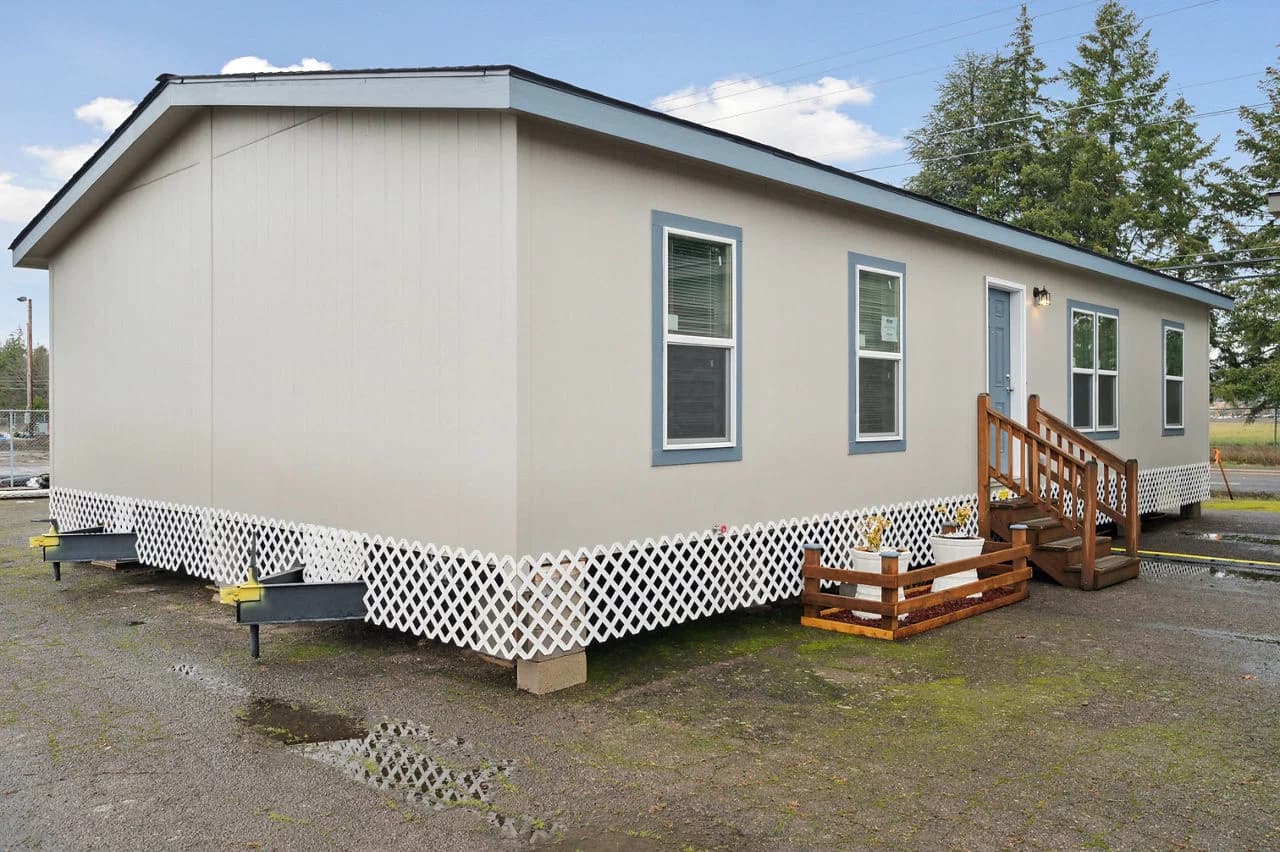
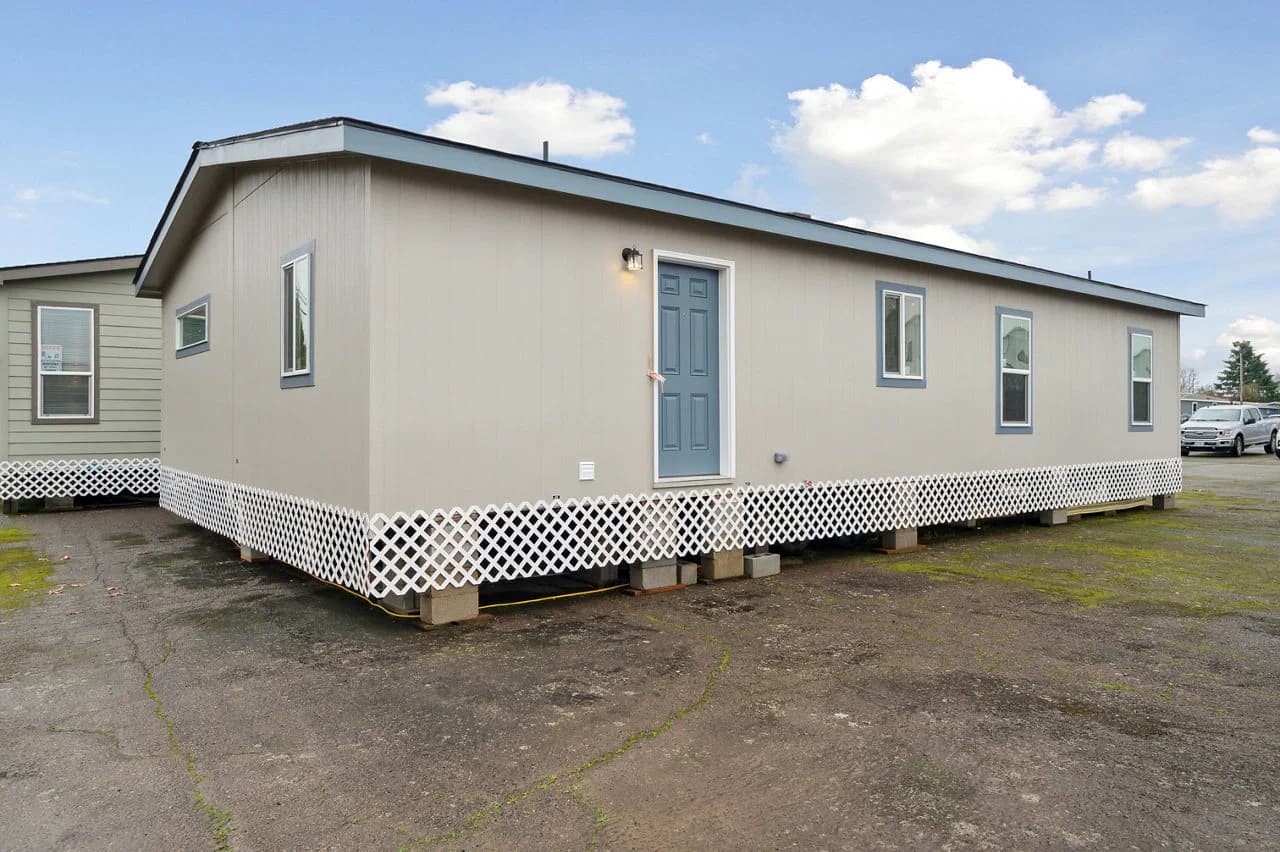
Bungalow 4400 (48x27) hero, elevation, and exterior home features

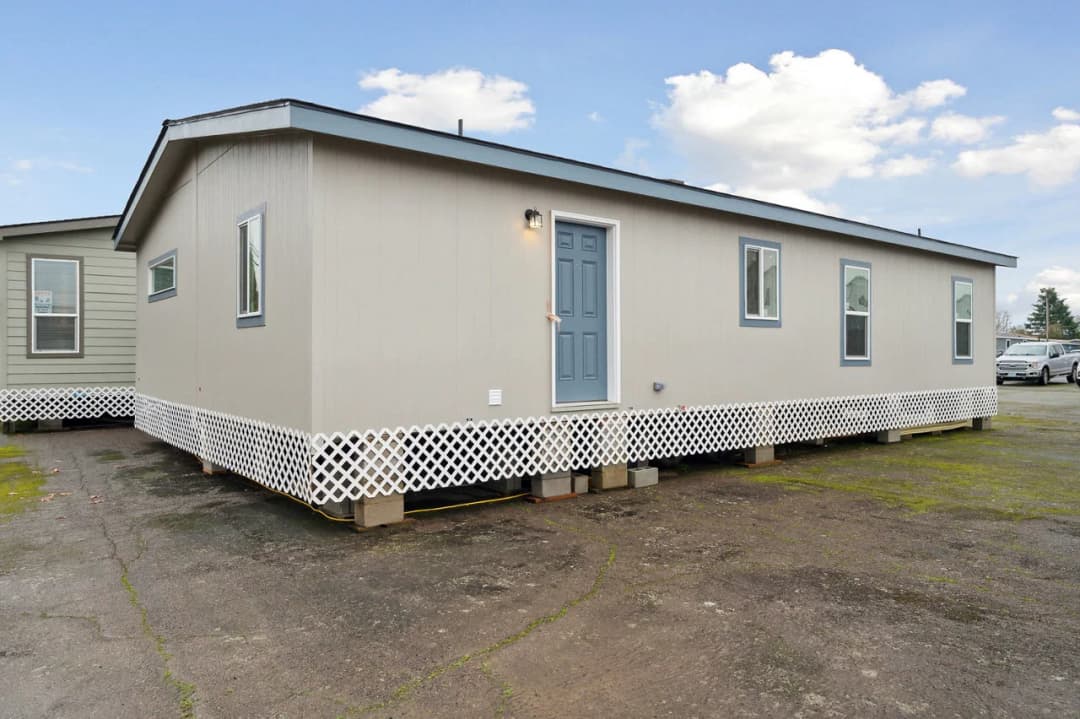
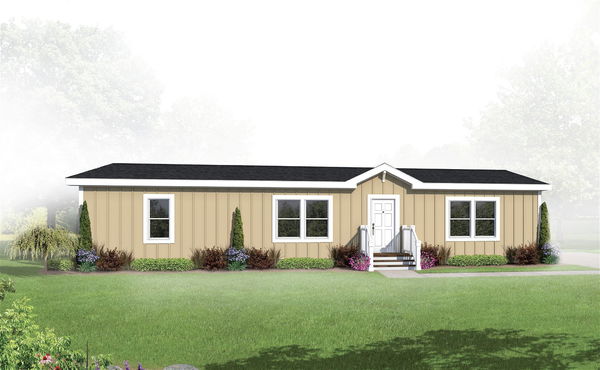
Bungalow 4400 (48x27) elevation and exterior home features

Bungalow 4400 (48x27) kitchen home features

Bungalow 4400 (48x27) bathroom home features

Bungalow 4400 (48x27) interior home features

Bungalow 4400 (48x27) interior home features

Bungalow 4400 (48x27) interior home features

Bungalow 4400 (48x27) interior home features

Bungalow 4400 (48x27) kitchen home features

Bungalow 4400 (48x27) kitchen home features

Bungalow 4400 (48x27) kitchen home features

Bungalow 4400 (48x27) kitchen home features

Bungalow 4400 (48x27) kitchen home features

Bungalow 4400 (48x27) kitchen home features

Bungalow 4400 (48x27) kitchen home features

Bungalow 4400 (48x27) interior home features

Bungalow 4400 (48x27) interior home features

Bungalow 4400 (48x27) interior home features

Bungalow 4400 (48x27) bedroom home features

Bungalow 4400 (48x27) bedroom home features

Bungalow 4400 (48x27) bedroom home features

Bungalow 4400 (48x27) bathroom home features

Bungalow 4400 (48x27) bathroom home features

Bungalow 4400 (48x27) bathroom home features

Bungalow 4400 (48x27) interior home features

Bungalow 4400 (48x27) hero, elevation, and exterior home features

Bungalow 4400 (48x27) elevation and exterior home features

Bungalow 4400 (48x27) kitchen home features

Bungalow 4400 (48x27) bathroom home features

Bungalow 4400 (48x27) interior home features

Bungalow 4400 (48x27) interior home features

Bungalow 4400 (48x27) interior home features

Bungalow 4400 (48x27) interior home features

Bungalow 4400 (48x27) kitchen home features

Bungalow 4400 (48x27) kitchen home features

Bungalow 4400 (48x27) kitchen home features

Bungalow 4400 (48x27) kitchen home features

Bungalow 4400 (48x27) kitchen home features

Bungalow 4400 (48x27) kitchen home features

Bungalow 4400 (48x27) kitchen home features

Bungalow 4400 (48x27) interior home features

Bungalow 4400 (48x27) interior home features

Bungalow 4400 (48x27) interior home features

Bungalow 4400 (48x27) bedroom home features

Bungalow 4400 (48x27) bedroom home features

Bungalow 4400 (48x27) bedroom home features

Bungalow 4400 (48x27) bathroom home features

Bungalow 4400 (48x27) bathroom home features

Bungalow 4400 (48x27) bathroom home features

Bungalow 4400 (48x27) interior home features

Bungalow 4400 (48x27) hero, elevation, and exterior home features

Bungalow 4400 (48x27) elevation and exterior home features

Bungalow 4400 (48x27)
4 Bed
2 Bath
1,280 Sq. Ft.
26' 8" x 48'

Bungalow 4400 (48x27)

4 bedrooms

2 full bathrooms

1,280 sq. ft.

26' 8" x 48'

See brochureDesign home
Bungalow standard features

Construction

  • Fiber Cement Siding
  • Brick Mold Door Trim
  • 4" Truwood Door Trim
  • 8" Hardi Fascia
  • 30-Year Architectural Shingle
  • 12" Residential Eaves (Two-Section Homes Only)
  • 12" Front and Rear Overhang
  • 2x4 Exterior Walls (Per Plan)
  • R-33 Ceiling Insulation, R-13 Walls, R-11
  • 2x4 Interior Walls
  • Low-E Dual Pane Windows
  • 3/12 Roof Pitch
  • 36" 6-Panel Front Door
  • 32" 6-Panel Rear Door
  • GFI Plug at Rear Door
  • 8' Flat Ceilings
  • Fiber Cement Siding
Highland Homes logo

Highland Homes

The team at Highland Homes brings over 75 years of combined experience in the factory-built housing industry. Our expertise spans every facet of the business—from design and construction to factory operations and customer experience. We've partnered with industry leaders and factory CEOs to help usher factory-built homes into the 21st century by advancing construction methods, incorporating modern designs, and using high-quality materials. The result: homes that rival—and often surpass—traditional site-built homes in quality, durability, and value.

    Pages

    HomesMapSign upSign in

    Help

    Contact usTerms of ServicePrivacy Policy

    Get started with Highland Homes

    Find, design, and order your next home in a few clicks.

    Sign up
    4 Bed
    2 Bath
    1,280 Sq. Ft.
    26' 8" x 48'

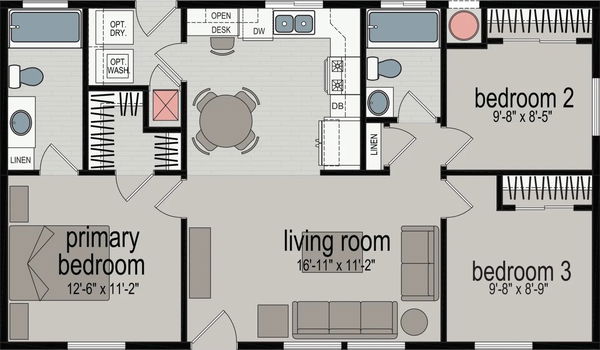
    Floor Plan



      Bungalow 4400 (48x27) floor plan home features

      Property map

      Enter your address or APN/TMS to check if this home fits on your property

      Enter your property street address or APN/TMS


      Virtual Tour


      Exterior & Construction

      • Fiber Cement Siding
      • Brick Mold Door Trim
      • 4" Truwood Door Trim
      • 8" Hardi Fascia
      • 30-Year Architectural Shingle
      • 12" Residential Eaves (Two-Section Homes Only)
      • 12" Front and Rear Overhang
      • 2x4 Exterior Walls (Per Plan)
      • R-33 Ceiling Insulation, R-13 Walls, R-11
      • 2x4 Interior Walls
      • Low-E Dual Pane Windows
      • 3/12 Roof Pitch
      • 36" 6-Panel Front Door
      • 32" 6-Panel Rear Door
      • GFI Plug at Rear Door
      • 8' Flat Ceilings
      • Fiber Cement Siding
      • Brick Mold Door Trim
      • 4" Truwood Door Trim
      • 8" Hardi Fascia
      • 30-Year Architectural Shingle
      • 12" Residential Eaves (Two-Section Homes Only)
      • 12" Front and Rear Overhang

      Bungalow 4400 (48x27)

      4 bedrooms

      2 full bathrooms

      1,280 sq. ft.

      26' 8" x 48'

      See brochureDesign home
    • Brick Mold Door Trim
    • 4" Truwood Door Trim
    • 8" Hardi Fascia
    • 30-Year Architectural Shingle
    • 12" Residential Eaves (Two-Section Homes Only)
    • 12" Front and Rear Overhang
    • 2x4 Exterior Walls (Per Plan)
    • R-33 Ceiling Insulation, R-13 Walls, R-11
    • 2x4 Interior Walls
    • Low-E Dual Pane Windows
    • 3/12 Roof Pitch
    • 36" 6-Panel Front Door
    • 32" 6-Panel Rear Door
    • GFI Plug at Rear Door
    • 8' Flat Ceilings
    • Interior

      • ½" Drywall with ⅝" Ceiling Drywall
      • Knock-Down Texture with Square Corners
      • ⅝" Tongue-and-Groove OSB Flooring
      • 3¼" Flat Baseboards
      • 2¼" Painted Cove Molding
      • 18 oz Shaw Carpet with ColorGuard
      • 5 lb ⅜" Carpet Pad
      • 2¼" Flat Door Casing
      • 2¼" Flat Wood-Cased Windows
      • Cambridge Style Passage Doors
      • 4" LED Flush Lighting
      • Toggle Electrical Switches
      • Ventilated Shelves in Closets
      • Round Door Knobs
      • Brushed Nickel Hardware
      • ½" Drywall with ⅝" Ceiling Drywall
      • Knock-Down Texture with Square Corners
      • ⅝" Tongue-and-Groove OSB Flooring
      • 3¼" Flat Baseboards
      • 2¼" Painted Cove Molding
      • 18 oz Shaw Carpet with ColorGuard
      • 5 lb ⅜" Carpet Pad
      • 2¼" Flat Door Casing
      • 2¼" Flat Wood-Cased Windows
      • Cambridge Style Passage Doors
      • 4" LED Flush Lighting
      • Toggle Electrical Switches
      • Ventilated Shelves in Closets
      • Round Door Knobs
      • Brushed Nickel Hardware

      Kitchen

      • Shaker Style Wood Door Cabinets
      • Round Knobs on Cabinet Doors
      • Soft-Close Hinges
      • 18 cu. ft. Refrigerator - Black
      • 30" Gas Range - Black
      • (1) Bank of Drawers (Two-Section Homes Only)
      • Adjustable Shelving in Overhead Cabinets
      • Thinscape Countertop (Select Colors)
      • 8" Deep Drop-In Two-Cell Stainless Steel Sink
      • Single-Lever Faucet with Side Sprayer
      • USB-C Receptacle
      • Shaker Style Wood Door Cabinets
      • Round Knobs on Cabinet Doors
      • Soft-Close Hinges
      • 18 cu. ft. Refrigerator - Black
      • 30" Gas Range - Black
      • (1) Bank of Drawers (Two-Section Homes Only)
      • Adjustable Shelving in Overhead Cabinets
      • Thinscape Countertop (Select Colors)
      • 8" Deep Drop-In Two-Cell Stainless Steel Sink
      • Single-Lever Faucet with Side Sprayer
      • USB-C Receptacle

      Bathroom

      • Thinscape Countertop
      • Thinscape 6" Backsplash
      • One-Piece Fiberglass Tub/Shower
      • Single-Lever Faucets
      • Oval Drop-In Ceramic Sinks
      • Rounded Toilets
      • Counter-Length Mirrors
      • Towel Bar and Paper Holder
      • Thinscape Countertop
      • Thinscape 6" Backsplash
      • One-Piece Fiberglass Tub/Shower
      • Single-Lever Faucets
      • Oval Drop-In Ceramic Sinks
      • Rounded Toilets
      • Counter-Length Mirrors
      • Towel Bar and Paper Holder

      Mechanical

      • 100 Amp Service
      • Wired for Electric Dryer
      • 40-Gallon Gas Water Heater
      • 95% High-Efficiency Rated Gas Furnace
      • Digital Thermostat
      • In-Line Metal Vents
      • PEX Plumbing
      • Whole-House Shut-Off Valve
      • 100 Amp Service
      • Wired for Electric Dryer
      • 40-Gallon Gas Water Heater
      • 95% High-Efficiency Rated Gas Furnace
      • Digital Thermostat
      • In-Line Metal Vents
      • PEX Plumbing
      • Whole-House Shut-Off Valve

      Dealer License #:

      Powered by BuildTrove.com
    • Bungalow
    • Bungalow 4400 (48x27)
    • 2x4 Exterior Walls (Per Plan)
    • R-33 Ceiling Insulation, R-13 Walls, R-11
    • 2x4 Interior Walls
    • Low-E Dual Pane Windows
    • 3/12 Roof Pitch
    • 36" 6-Panel Front Door
    • 32" 6-Panel Rear Door
    • GFI Plug at Rear Door
    • 8' Flat Ceilings
    • Bungalow 4400 (48x27) hero, elevation, and exterior home features

      Bungalow 4400 (48x27) elevation and exterior home features

      Kitchen

      • Shaker Style Wood Door Cabinets
      • Round Knobs on Cabinet Doors
      • Soft-Close Hinges
      • 18 cu. ft. Refrigerator - Black
      • 30" Gas Range - Black
      • (1) Bank of Drawers (Two-Section Homes Only)
      • Adjustable Shelving in Overhead Cabinets
      • Thinscape Countertop (Select Colors)
      • 8" Deep Drop-In Two-Cell Stainless Steel Sink
      • Single-Lever Faucet with Side Sprayer
      • USB-C Receptacle
      • Shaker Style Wood Door Cabinets
      • Round Knobs on Cabinet Doors
      • Soft-Close Hinges
      • 18 cu. ft. Refrigerator - Black
      • 30" Gas Range - Black
      • (1) Bank of Drawers (Two-Section Homes Only)
      • Adjustable Shelving in Overhead Cabinets
      • Thinscape Countertop (Select Colors)
      • 8" Deep Drop-In Two-Cell Stainless Steel Sink
      • Single-Lever Faucet with Side Sprayer
      • USB-C Receptacle
      Bungalow 4400 (48x27) kitchen home features

      Bungalow 4400 (48x27) kitchen home features

      Bungalow 4400 (48x27) kitchen home features

      Bungalow 4400 (48x27) kitchen home features

      Bungalow 4400 (48x27) kitchen home features

      Bungalow 4400 (48x27) kitchen home features

      Bungalow 4400 (48x27) kitchen home features

      Bungalow 4400 (48x27) kitchen home features

      Bungalow 4400 (48x27) kitchen home features

      Bungalow 4400 (48x27) kitchen home features

      Bungalow 4400 (48x27) kitchen home features

      Bungalow 4400 (48x27) kitchen home features

      Bungalow 4400 (48x27) kitchen home features

      Bungalow 4400 (48x27) kitchen home features

      Bungalow 4400 (48x27) kitchen home features

      Bungalow 4400 (48x27) kitchen home features

      Bungalow 4400 (48x27) kitchen home features

      Bungalow 4400 (48x27) kitchen home features

      Bungalow 4400 (48x27) kitchen home features

      Bungalow 4400 (48x27) kitchen home features

      Bungalow 4400 (48x27) kitchen home features

      Bungalow 4400 (48x27) kitchen home features

      Bungalow 4400 (48x27) kitchen home features

      Bungalow 4400 (48x27) kitchen home features

      Bathroom

      • Thinscape Countertop
      • Thinscape 6" Backsplash
      • One-Piece Fiberglass Tub/Shower
      • Single-Lever Faucets
      • Oval Drop-In Ceramic Sinks
      • Rounded Toilets
      • Counter-Length Mirrors
      • Towel Bar and Paper Holder
      • Thinscape Countertop
      • Thinscape 6" Backsplash
      • One-Piece Fiberglass Tub/Shower
      • Single-Lever Faucets
      • Oval Drop-In Ceramic Sinks
      • Rounded Toilets
      • Counter-Length Mirrors
      • Towel Bar and Paper Holder
      Bungalow 4400 (48x27) bathroom home features

      Bungalow 4400 (48x27) bathroom home features

      Bungalow 4400 (48x27) bathroom home features

      Bungalow 4400 (48x27) bathroom home features

      Bungalow 4400 (48x27) bathroom home features

      Bungalow 4400 (48x27) bathroom home features

      Bungalow 4400 (48x27) bathroom home features

      Bungalow 4400 (48x27) bathroom home features

      Bungalow 4400 (48x27) bathroom home features

      Bungalow 4400 (48x27) bathroom home features

      Bungalow 4400 (48x27) bathroom home features

      Bungalow 4400 (48x27) bathroom home features

      Interior

      • ½" Drywall with ⅝" Ceiling Drywall
      • Knock-Down Texture with Square Corners
      • ⅝" Tongue-and-Groove OSB Flooring
      • 3¼" Flat Baseboards
      • 2¼" Painted Cove Molding
      • 18 oz Shaw Carpet with ColorGuard
      • 5 lb ⅜" Carpet Pad
      • 2¼" Flat Door Casing
      • 2¼" Flat Wood-Cased Windows
      • Cambridge Style Passage Doors
      • 4" LED Flush Lighting
      • Toggle Electrical Switches
      • Ventilated Shelves in Closets
      • Round Door Knobs
      • Brushed Nickel Hardware
      • ½" Drywall with ⅝" Ceiling Drywall
      • Knock-Down Texture with Square Corners
      • ⅝" Tongue-and-Groove OSB Flooring
      • 3¼" Flat Baseboards
      • 2¼" Painted Cove Molding
      • 18 oz Shaw Carpet with ColorGuard
      • 5 lb ⅜" Carpet Pad
      • 2¼" Flat Door Casing
      • 2¼" Flat Wood-Cased Windows
      • Cambridge Style Passage Doors
      • 4" LED Flush Lighting
      • Toggle Electrical Switches
      • Ventilated Shelves in Closets
      • Round Door Knobs
      • Brushed Nickel Hardware
      Bungalow 4400 (48x27) interior home features

      Bungalow 4400 (48x27) interior home features

      Bungalow 4400 (48x27) interior home features

      Bungalow 4400 (48x27) interior home features

      Bungalow 4400 (48x27) interior home features

      Bungalow 4400 (48x27) interior home features

      Bungalow 4400 (48x27) interior home features

      Bungalow 4400 (48x27) interior home features

      Bungalow 4400 (48x27) bedroom home features

      Bungalow 4400 (48x27) bedroom home features

      Bungalow 4400 (48x27) bedroom home features

      Bungalow 4400 (48x27) interior home features

      Bungalow 4400 (48x27) interior home features

      Bungalow 4400 (48x27) interior home features

      Bungalow 4400 (48x27) interior home features

      Bungalow 4400 (48x27) interior home features

      Bungalow 4400 (48x27) interior home features

      Bungalow 4400 (48x27) interior home features

      Bungalow 4400 (48x27) interior home features

      Bungalow 4400 (48x27) bedroom home features

      Bungalow 4400 (48x27) bedroom home features

      Bungalow 4400 (48x27) bedroom home features

      Bungalow 4400 (48x27) interior home features

      Bungalow 4400 (48x27) interior home features

      Bungalow 4400 (48x27) interior home features

      Bungalow 4400 (48x27) interior home features

      Bungalow 4400 (48x27) interior home features

      Bungalow 4400 (48x27) interior home features

      Bungalow 4400 (48x27) interior home features

      Bungalow 4400 (48x27) interior home features

      Bungalow 4400 (48x27) bedroom home features

      Bungalow 4400 (48x27) bedroom home features

      Bungalow 4400 (48x27) bedroom home features


      Images of homes are solely for illustrative purposes and should not be relied upon. Images may not accurately represent the actual condition of a home as constructed, and may contain options which are not standard on all homes.

      View similar homes

      Millcreek 4400 floor plan home features

      Millcreek 4400 hero, elevation, and exterior home features

      Millcreek 4400

      4 Bed | 2 Bath | 1,280 Sq. Ft. | 26' 8" x 48'

      View detailsDesign home
      Millcreek 4400-6 floor plan home features

      Millcreek 4400-6 hero, elevation, and exterior home features

      Millcreek 4400-6

      4 Bed | 2 Bath | 1,280 Sq. Ft. | 26' 8" x 48'

      View detailsDesign home
      Bungalow 4400-6 (48x27) floor plan home features

      Bungalow 4400-6 (48x27) hero, elevation, and exterior home features

      Bungalow 4400-6 (48x27)

      4 Bed | 2 Bath | 1,280 Sq. Ft. | 26' 8" x 48'

      View detailsDesign home
      Millcreek 4406 floor plan home features

      Millcreek 4406 floor plan home features

      Millcreek 4406

      4 Bed | 2 Bath | 1,600 Sq. Ft. | 26' 8" x 60'

      View detailsDesign home