Highland Homes logo

Highland Homes

The team at Highland Homes brings over 75 years of combined experience in the factory-built housing industry. Our expertise spans every facet of the business—from design and construction to factory operations and customer experience. We've partnered with industry leaders and factory CEOs to help usher factory-built homes into the 21st century by advancing construction methods, incorporating modern designs, and using high-quality materials. The result: homes that rival—and often surpass—traditional site-built homes in quality, durability, and value.

    Pages

    HomesMapSign upSign in

    Help

    Contact usTerms of ServicePrivacy Policy

    Get started with Highland Homes

    Find, design, and order your next home in a few clicks.

    Sign up
    Company logo

    Company logo
    Build with


    Dealer License #:

    Powered by BuildTrove.com
    Highland Homes logo
    Floor Plans
    ADU's
    Map Your Property
    Contact
    Call (866) 610-2006
    Floor Plans
    ADU's
    Map Your Property
    Contact
    Call (866) 610-2006
    1. Catalog

    Featured homes

    View all homes
    See More Homes

    Special Offers

    No image available

    Special Offer

    Inventory

    Altitude

    202 El Bosque St, San Jose, CA 95134, USA


    3 Bed | 2 Bath | 1,560 Sq. Ft. | 26' 8" x 60'
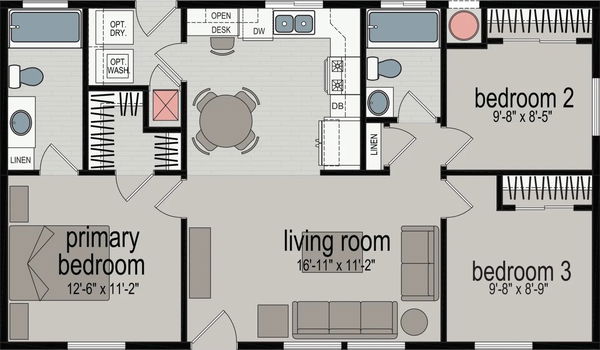
    View details
    Cm-3563d floor plan home features

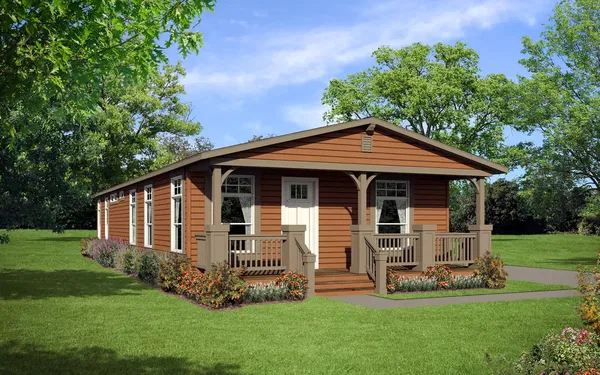
    Cm-3563d hero, elevation, and exterior home features

    Special Offer

    Inventory Homes

    No image available

    Special Offer

    Inventory

    Altitude

    202 El Bosque St, San Jose, CA 95134, USA

    3 Bed | 2 Bath | 1,560 Sq. Ft. | 26' 8" x 60'

    View details

    < 400 sq. ft.

    Athens hotel 501 floor plan home features

    Athens hotel 501 floor plan home features

    Athens Hotel 501

    1 Bed | 1 Bath | 250 Sq. Ft. | 12' x 22'

    400 - 750 sq. ft.

    Gs adu a600 floor plan home features

    Gs adu a600 hero, elevation, and exterior home features

    GS ADU A600



    Studio | 1 Bath | 440 Sq. Ft. | 15' 2" x 29'

    750 - 1,200 sq. ft.

    Gs 5400 floor plan home features

    Gs 5400 hero, elevation, and exterior home features

    GS 5400

    2 Bed | 1 Bath | 757 Sq. Ft. | 23' 4" x 32'

    2 bedroom homes

    Cm-3522d floor plan home features

    Cm-3522d hero, elevation, and exterior home features

    CM-3522D

    2 Bed | 2 Bath | 1,213 Sq. Ft. | 23' 4" x 52'

    3 bedroom homes

    Cm-3523l floor plan home features

    Cm-3523l hero, elevation, and exterior home features

    CM-3523L

    3 Bed | 2 Bath | 1,213 Sq. Ft. | 23' 4" x 52'

    View detailsDesign home

    4 bedroom homes

    Millcreek 4400 floor plan home features

    Millcreek 4400 hero, elevation, and exterior home features

    Millcreek 4400

    4 Bed | 2 Bath | 1,280 Sq. Ft. | 26' 8" x 48'

    Inventory

    CM-3563D

    1220 Tasman Dr #335, Sunnyvale, CA 94089, USA

    3 Bed | 2 Bath | 1,568 Sq. Ft. | 28' 8" x 56'

    View details
    Cm-3563d floor plan home features

    Cm-3563d hero, elevation, and exterior home features

    Special Offer

    Inventory

    CM-3563D

    1220 Tasman Dr #335, Sunnyvale, CA 94089, USA

    3 Bed | 2 Bath | 1,568 Sq. Ft. | 28' 8" x 56'

    View details
    View detailsDesign home
    Shpk-27 floor plan home features

    Shpk-27 hero and interior home features

    SHPK-27

    1 Bed | 1 Bath | 296 Sq. Ft. | 11' 2" x 26'

    View detailsDesign home
    Aps-516 floor plan home features

    Aps-516 hero, elevation, and exterior home features

    APS-516

    1 Bed | 1 Bath | 395 Sq. Ft. | 13' 4" x 32'

    View detailsDesign home
    Aps-503 floor plan home features

    Aps-503 hero, elevation, and exterior home features

    APS-503

    1 Bed | 1 Bath | 399 Sq. Ft. | 11' 2" x 35' 2"

    View detailsDesign home
    Aps-504 floor plan home features

    Aps-504 hero, elevation, and exterior home features

    APS-504

    1 Bed | 1 Bath | 399 Sq. Ft. | 11' 2" x 35' 2"

    View detailsDesign home
    Aps-506 floor plan home features

    Aps-506 hero, exterior, and elevation home features

    APS-506

    1 Bed | 1 Bath | 399 Sq. Ft. | 11' 2" x 35' 2"

    View detailsDesign home
    Aps-508 floor plan home features

    Aps-508 hero, elevation, and exterior home features

    APS-508

    1 Bed | 1 Bath | 399 Sq. Ft. | 11' 2" x 35' 2"

    View detailsDesign home
    Aps-509 floor plan home features

    Aps-509 hero, elevation, and exterior home features

    APS-509

    1 Bed | 1 Bath | 399 Sq. Ft. | 11' 2" x 35' 2"

    View detailsDesign home
    Aps-511 floor plan home features

    Aps-511 floor plan home features

    APS-511

    2 Bed | 1 Bath | 399 Sq. Ft. | 11' 2" x 35' 2"

    View detailsDesign home
    Athens park model 510 floor plan home features

    Athens park model 510 floor plan home features

    Athens Park Model 510

    1 Bed | 1 Bath | 399 Sq. Ft. | 11' x 35'

    View detailsDesign home
    Ath-05 floor plan home features

    Ath-05 hero and interior home features

    ATH-05

    1 Bed | 1.5 Bath | 399 Sq. Ft. | 11' 2" x 34' 8"

    View detailsDesign home
    Ath-06dl floor plan home features

    Ath-06dl interior and hero home features

    ATH-06DL

    1 Bed | 1 Bath | 399 Sq. Ft. | 11' 2" x 34' 8"

    View detailsDesign home
    Ath-06l floor plan home features

    Ath-06l interior and hero home features

    ATH-06L

    1 Bed | 1 Bath | 399 Sq. Ft. | 11' 2" x 34'

    View detailsDesign home
    Ath-07 floor plan home features

    Ath-07 hero and kitchen home features

    ATH-07

    2 Bed | 1 Bath | 399 Sq. Ft. | 11' 2" x 34' 8"

    View detailsDesign home
    Ath-10 floor plan home features

    Ath-10 hero home features

    ATH-10

    1 Bed | 1 Bath | 399 Sq. Ft. | 11' 2" x 35'

    View detailsDesign home
    Ath-12l floor plan home features

    Ath-12l interior and hero home features

    ATH-12L

    1 Bed | 1 Bath | 399 Sq. Ft. | 11' 2" x 34' 8"

    View detailsDesign home
    Ath-16 floor plan home features

    Ath-16 interior and hero home features

    ATH-16

    1 Bed | 1 Bath | 399 Sq. Ft. | 13' 4" x 35' 7"

    View detailsDesign home
    Ath-16l floor plan home features

    Ath-16l hero and exterior home features

    ATH-16L

    1 Bed | 1 Bath | 399 Sq. Ft. | 13' 4" x 35' 7"

    View detailsDesign home
    Ath-20l floor plan home features

    Ath-20l kitchen and hero home features

    ATH-20L

    1 Bed | 1 Bath | 399 Sq. Ft. | 13' 4" x 29' 1"

    View detailsDesign home
    Ath-21l floor plan home features

    Ath-21l hero and kitchen home features

    ATH-21L

    2 Bed | 1 Bath | 399 Sq. Ft. | 11' 2" x 34' 9"

    View detailsDesign home
    Ath-22l floor plan home features

    Ath-22l hero and kitchen home features

    ATH-22L

    1 Bed | 1 Bath | 399 Sq. Ft. | 13' 4" x 27'

    View detailsDesign home
    Ath-25l floor plan home features

    Ath-25l hero, elevation, and exterior home features

    ATH-25L

    1 Bed | 1 Bath | 399 Sq. Ft. | 11' 2" x 34' 8"

    View detailsDesign home
    Ath-26l floor plan home features

    Ath-26l hero and interior home features

    ATH-26L

    1 Bed | 1 Bath | 399 Sq. Ft. | 9' 10" x 25'

    View detailsDesign home
    Ath-27 floor plan home features

    Ath-27 hero and interior home features

    ATH-27

    1 Bed | 1 Bath | 399 Sq. Ft. | 11' 2" x 26'

    View detailsDesign home
    Ath-29dl floor plan home features

    Ath-29dl interior and hero home features

    ATH-29DL

    1 Bed | 1 Bath | 399 Sq. Ft. | 13' 4" x 29' 5"

    View detailsDesign home
    Ath-30dl floor plan home features

    Ath-30dl hero and interior home features

    ATH-30DL

    1 Bed | 1 Bath | 399 Sq. Ft. | 11' 2" x 34' 3"

    View detailsDesign home
    Shpk-06dl floor plan home features

    Shpk-06dl hero and interior home features

    SHPK-06DL

    1 Bed | 1 Bath | 399 Sq. Ft. | 11' 2" x 34' 8"

    View detailsDesign home
    Shpk-09 floor plan home features

    Shpk-09 hero and kitchen home features

    SHPK-09

    1 Bed | 1 Bath | 399 Sq. Ft. | 11' 2" x 34' 8"

    View detailsDesign home
    Shpk-12l floor plan home features

    Shpk-12l interior and hero home features

    SHPK-12L

    1 Bed | 1 Bath | 399 Sq. Ft. | 11' 2" x 34' 8"

    View detailsDesign home
    Shpk-21l floor plan home features

    Shpk-21l hero and interior home features

    SHPK-21L

    2 Bed | 1 Bath | 399 Sq. Ft. | 11' 2" x 34' 9"

    View detailsDesign home
    Shpk-23l floor plan home features

    Shpk-23l interior and hero home features

    SHPK-23L

    2 Bed | 1 Bath | 399 Sq. Ft. | 11' 2" x 34' 8"

    View detailsDesign home
    Adu a600n floor plan home features

    Adu a600n floor plan home features

    ADU A600N

    Studio | 1 Bath | 400 Sq. Ft. | 15' 2" x 29'

    View detailsDesign home
    View detailsDesign home
    Urbaneer 510 adu floor plan home features

    Urbaneer 510 adu exterior, hero, and elevation home features

    Urbaneer 510 ADU

    1 Bed | 1 Bath | 510 Sq. Ft. | 15' x 34'

    View detailsDesign home
    C m-1482d floor plan home features

    C m-1482d hero, elevation, and exterior home features

    C M-1482D

    2 Bed | 1 Bath | 560 Sq. Ft. | 11' 8" x 48'

    View detailsDesign home
    Gs adu d400n  floor plan home features

    Gs adu d400n  floor plan home features

    GS ADU D400N

    1 Bed | 1 Bath | 560 Sq. Ft. | 13' 4" x 48'

    View detailsDesign home
    Adu d400n  floor plan home features

    Adu d400n  floor plan home features

    ADU D400N

    1 Bed | 1 Bath | 560 Sq. Ft. | 13' 4" x 48'

    View detailsDesign home
    Adu a610n  floor plan home features

    Adu a610n  floor plan home features

    ADU A610N

    1 Bed | 1 Bath | 591 Sq. Ft. | 15' 2" x 39'

    View detailsDesign home
    Gs adu a610 floor plan home features

    Gs adu a610 elevation, hero, and exterior home features

    GS ADU A610

    1 Bed | 1 Bath | 591 Sq. Ft. | 15' 2" x 39'

    View detailsDesign home
    Cm-6482b floor plan home features

    Cm-6482b hero, exterior, and elevation home features

    CM-6482B

    2 Bed | 1 Bath | 688 Sq. Ft. | 14' 4" x 48'

    View detailsDesign home
    Adu a620n  floor plan home features

    Adu a620n  floor plan home features

    ADU A620N

    2 Bed | 1 Bath | 743 Sq. Ft. | 15' 2" x 49'

    View detailsDesign home
    Gs adu a620 floor plan home features

    Gs adu a620 hero, elevation, and exterior home features

    GS ADU A620

    2 Bed | 1 Bath | 743 Sq. Ft. | 15' 2" x 49'

    View detailsDesign home
    Cm-2562l floor plan home features

    Cm-2562l hero, elevation, and exterior home features

    CM-2562L

    2 Bed | 1 Bath | 747 Sq. Ft. | 13' 4" x 56'

    View detailsDesign home
    View detailsDesign home
    Gs 9600 floor plan home features

    Gs 9600 floor plan home features

    GS 9600

    2 Bed | 1 Bath | 780 Sq. Ft. | 20' x 39'

    View detailsDesign home
    Adu 9600n floor plan home features

    Adu 9600n floor plan home features

    ADU 9600N

    3 Bed | 2 Bath | 780 Sq. Ft. | 20' x 39'

    View detailsDesign home
    Crystal cove floor plan home features

    Crystal cove hero, elevation, and exterior home features

    Crystal Cove

    2 Bed | 1 Bath | 788 Sq. Ft. | 20' x 39'

    View detailsDesign home
    Cm-2602b floor plan home features

    Cm-2602b elevation, hero, and exterior home features

    CM-2602B

    2 Bed | 2 Bath | 800 Sq. Ft. | 13' 4" x 60'

    View detailsDesign home
    Cm-8402d floor plan home features

    Cm-8402d hero, elevation, and exterior home features

    CM-8402D

    2 Bed | 2 Bath | 800 Sq. Ft. | 23' x 40'

    View detailsDesign home
    Cm-6563b floor plan home features

    Cm-6563b exterior, hero, and elevation home features

    CM-6563B

    3 Bed | 2 Bath | 803 Sq. Ft. | 14' 4" x 56'

    View detailsDesign home
    San pedro 44x20 floor plan and hero home features

    San pedro 44x20 floor plan and hero home features

    San Pedro 44x20

    2 Bed | 2 Bath | 880 Sq. Ft. | 20' x 44'

    View detailsDesign home
    Cm-6622l floor plan home features

    Cm-6622l hero and exterior home features

    CM-6622L

    3 Bed | 2 Bath | 889 Sq. Ft. | 14' 4" x 62'

    View detailsDesign home
    Tomales bay floor plan home features

    Tomales bay hero, elevation, and exterior home features

    Tomales Bay

    3 Bed | 2 Bath | 933 Sq. Ft. | 23' 4" x 40'

    View detailsDesign home
    La jolla floor plan home features

    La jolla hero, elevation, and exterior home features

    La Jolla

    3 Bed | 2 Bath | 933 Sq. Ft. | 23' 4" x 40'

    View detailsDesign home
    Cm-8483b floor plan home features

    Cm-8483b floor plan home features

    CM-8483B

    3 Bed | 2 Bath | 944 Sq. Ft. | 20' x 48'

    View detailsDesign home
    Elmore bay (b) floor plan home features

    Elmore bay (b) hero, elevation, and exterior home features

    Elmore Bay (B)

    2 Bed | 2 Bath | 945 Sq. Ft. | 23' 4" x 44'

    View detailsDesign home
    Cm-8483d floor plan home features

    Cm-8483d hero, elevation, and exterior home features

    CM-8483D

    3 Bed | 2 Bath | 960 Sq. Ft. | 21' 8" x 48'

    View detailsDesign home
    Sail bay floor plan home features

    Sail bay hero, elevation, and exterior home features

    Sail Bay

    3 Bed | 2 Bath | 960 Sq. Ft. | 20' x 48'

    View detailsDesign home
    Elmore bay (a) floor plan and floor plan home features

    Elmore bay (a) hero, elevation, and exterior home features

    Elmore Bay (A)

    3 Bed | 2 Bath | 1,026 Sq. Ft. | 23' 4" x 44'

    View detailsDesign home
    Del mar floor plan home features

    Del mar elevation, exterior, and hero home features

    Del Mar

    2 Bed | 2 Bath | 1,026 Sq. Ft. | 23' 4" x 44'

    View detailsDesign home
    Cm-3443r floor plan home features

    Cm-3443r exterior, elevation, and hero home features

    CM-3443R

    3 Bed | 2 Bath | 1,027 Sq. Ft. | 23' 4" x 44'

    View detailsDesign home
    Cm-3443l floor plan home features

    Cm-3443l hero home features

    CM-3443L

    3 Bed | 2 Bath | 1,027 Sq. Ft. | 23' 4" x 44'

    View detailsDesign home
    Cm-8523k floor plan home features

    Cm-8523k exterior, hero, and elevation home features

    CM-8523K

    3 Bed | 2 Bath | 1,040 Sq. Ft. | 24' x 52'

    View detailsDesign home
    Dana point floor plan and hero home features

    Dana point floor plan and hero home features

    Dana Point

    3 Bed | 2 Bath | 1,040 Sq. Ft. | 20' x 52'

    View detailsDesign home
    Agate bay floor plan home features

    Agate bay hero, exterior, and elevation home features

    Agate Bay

    2 Bed | 2 Bath | 1,050 Sq. Ft. | 23' 4" x 48'

    View detailsDesign home
    Avila floor plan and hero home features

    Avila floor plan and hero home features

    Avila

    2 Bed | 2 Bath | 1,073 Sq. Ft. | 23' 4" x 46'

    View detailsDesign home
    Cm-3483b floor plan home features

    Cm-3483b hero, elevation, and exterior home features

    CM-3483B

    3 Bed | 2 Bath | 1,120 Sq. Ft. | 23' 4" x 48'

    View detailsDesign home
    Cm-3483s floor plan home features

    Cm-3483s hero, elevation, and exterior home features

    CM-3483S

    3 Bed | 2 Bath | 1,128 Sq. Ft. | 23' 4" x 48'

    View detailsDesign home
    Humboldt bay - 52 x 23'4" floor plan home features

    Humboldt bay - 52 x 23'4" hero, elevation, and exterior home features

    Humboldt Bay - 52 x 23'4"

    3 Bed | 2 Bath | 1,143 Sq. Ft. | 23' 4" x 52'

    View detailsDesign home
    Lido floor plan home features

    Lido hero, exterior, and elevation home features

    Lido

    2 Bed | 2 Bath | 1,148 Sq. Ft. | 26' 8" x 44'

    View detailsDesign home
    Crescent bay floor plan home features

    Crescent bay hero and elevation home features

    Crescent Bay

    3 Bed | 2 Bath | 1,173 Sq. Ft. | 26' 8" x 44'

    View detailsDesign home
    View detailsDesign home
    Cm-4602s floor plan home features

    Cm-4602s exterior, hero, and elevation home features

    CM-4602S

    2 Bed | 2 Bath | 1,600 Sq. Ft. | 26' 8" x 60'

    View detailsDesign home
    Cm-3563d floor plan home features

    Cm-3563d hero, elevation, and exterior home features

    CM-3563D

    3 Bed | 2 Bath | 1,272 Sq. Ft. | 23' 4" x 56'

    View detailsDesign home
    Point loma floor plan home features

    Point loma hero, elevation, and exterior home features

    Point Loma

    3 Bed | 2 Bath | 1,280 Sq. Ft. | 26' 8" x 48'

    View detailsDesign home
    Cm- 4483b floor plan home features

    Cm- 4483b hero, elevation, and exterior home features

    CM- 4483B

    3 Bed | 2 Bath | 1,280 Sq. Ft. | 26' 8" x 48'

    View detailsDesign home
    Millcreek 4447 floor plan home features

    Millcreek 4447 floor plan home features

    Millcreek 4447

    3 Bed | 2 Bath | 1,280 Sq. Ft. | 26' 8" x 48'

    View detailsDesign home
    Millcreek 4447-6 floor plan home features

    Millcreek 4447-6 floor plan home features

    Millcreek 4447-6

    3 Bed | 2 Bath | 1,280 Sq. Ft. | 26' 8" x 48'

    View detailsDesign home
    Bungalow 4447 (48x27) floor plan home features

    Bungalow 4447 (48x27) floor plan home features

    Bungalow 4447 (48x27)

    3 Bed | 2 Bath | 1,280 Sq. Ft. | 26' 8" x 48'

    View detailsDesign home
    Bungalow 4447-6 (48x27) floor plan home features

    Bungalow 4447-6 (48x27) floor plan home features

    Bungalow 4447-6 (48x27)

    3 Bed | 2 Bath | 1,280 Sq. Ft. | 26' 8" x 48'

    View detailsDesign home
    Cm-3563f floor plan home features

    Cm-3563f hero, elevation, and exterior home features

    CM-3563F

    3 Bed | 2 Bath | 1,306 Sq. Ft. | 23' 4" x 56'

    View detailsDesign home
    Humboldt bay - 52 x 26'8 floor plan home features

    Humboldt bay - 52 x 26'8 hero, elevation, and exterior home features

    Humboldt Bay - 52 x 26'8

    3 Bed | 2 Bath | 1,306 Sq. Ft. | 26' 8" x 52'

    View detailsDesign home
    Gs 9904 a floor plan home features

    Gs 9904 a hero, elevation, and exterior home features

    GS 9904 A

    3 Bed | 2 Bath | 1,323 Sq. Ft. | 26' 8" x 50'

    View detailsDesign home
    Jordan floor plan home features

    Jordan floor plan home features

    Jordan

    3 Bed | 2 Bath | 1,324 Sq. Ft. | 27' x 50'

    View detailsDesign home
    Caribou floor plan home features

    Caribou hero, elevation, and exterior home features

    Caribou

    3 Bed | 2 Bath | 1,357 Sq. Ft. | 23' 8" x 60'

    View detailsDesign home
    Caribou floor plan home features

    Caribou hero, elevation, and exterior home features

    Caribou

    3 Bed | 2 Bath | 1,357 Sq. Ft. | 23' 8" x 60'

    View detailsDesign home
    Orchid 52 floor plan home features

    Orchid 52 exterior, hero, and elevation home features

    Orchid 52

    3 Bed | 2 Bath | 1,369 Sq. Ft. | 26' 4" x 52'

    View detailsDesign home
    Bodega bay floor plan home features

    Bodega bay hero and elevation home features

    Bodega Bay

    3 Bed | 2 Bath | 1,386 Sq. Ft. | 26' 8" x 50'

    View detailsDesign home
    Gs 9921 av floor plan home features

    Gs 9921 av hero home features

    GS 9921 AV

    3 Bed | 2 Bath | 1,386 Sq. Ft. | 26' 8" x 60'

    View detailsDesign home
    Millcreek 4404 floor plan home features

    Millcreek 4404 floor plan home features

    Millcreek 4404

    3 Bed | 2 Bath | 1,386 Sq. Ft. | 26' 8" x 52'

    View detailsDesign home
    Millcreek 4404-6 floor plan home features

    Millcreek 4404-6 floor plan home features

    Millcreek 4404-6

    3 Bed | 2 Bath | 1,386 Sq. Ft. | 26' 8" x 52'

    View detailsDesign home
    Cm-3603b floor plan home features

    Cm-3603b hero, elevation, and exterior home features

    CM-3603B

    3 Bed | 2 Bath | 1,400 Sq. Ft. | 23' 4" x 60'

    View detailsDesign home
    Avalon floor plan home features

    Avalon hero and elevation home features

    Avalon

    3 Bed | 2 Bath | 1,413 Sq. Ft. | 26' 8" x 56'

    View detailsDesign home
    Harbor cove floor plan home features

    Harbor cove hero, elevation, and exterior home features

    Harbor Cove

    3 Bed | 2 Bath | 1,413 Sq. Ft. | 26' 8" x 56'

    View detailsDesign home
    Avalon floor plan home features

    Avalon hero, elevation, and exterior home features

    Avalon

    3 Bed | 2 Bath | 1,413 Sq. Ft. | 26' 8" x 56'

    View detailsDesign home
    Arapaho floor plan home features

    Arapaho hero, elevation, and exterior home features

    Arapaho

    3 Bed | 2 Bath | 1,416 Sq. Ft. | 26' 8" x 55'

    View detailsDesign home
    Grand mesa floor plan home features

    Grand mesa hero, elevation, and exterior home features

    Grand Mesa

    3 Bed | 2 Bath | 1,435 Sq. Ft. | 26' 8" x 60'

    View detailsDesign home
    Cm-4603m floor plan home features

    Cm-4603m floor plan home features

    CM-4603M

    3 Bed | 2 Bath | 1,445 Sq. Ft. | 27' x 60'

    View detailsDesign home
    Sequoia floor plan home features

    Sequoia hero, exterior, and elevation home features

    Sequoia

    3 Bed | 2 Bath | 1,459 Sq. Ft. | 26' 8" x 56'

    View detailsDesign home
    Sequoia floor plan home features

    Sequoia hero, elevation, and exterior home features

    Sequoia

    3 Bed | 2 Bath | 1,459 Sq. Ft. | 26' 8" x 56'

    View detailsDesign home
    9905v floor plan home features

    9905v floor plan home features

    9905V

    3 Bed | 2 Bath | 1,474 Sq. Ft. | 27' x 56'

    View detailsDesign home
    Orchid 56 floor plan home features

    Orchid 56 exterior, hero, and elevation home features

    Orchid 56

    3 Bed | 2 Bath | 1,475 Sq. Ft. | 26' 4" x 56'

    View detailsDesign home
    Cm-4603d floor plan home features

    Cm-4603d floor plan home features

    CM-4603D

    3 Bed | 2 Bath | 1,478 Sq. Ft. | 26' 8" x 60'

    View detailsDesign home
    Orchid 60b floor plan home features

    Orchid 60b hero, elevation, and exterior home features

    Orchid 60B

    3 Bed | 2 Bath | 1,485 Sq. Ft. | 26' 4" x 60'

    View detailsDesign home
    Cm-4563k floor plan home features

    Cm-4563k hero, elevation, and exterior home features

    CM-4563K

    3 Bed | 2 Bath | 1,493 Sq. Ft. | 26' 8" x 56'

    View detailsDesign home
    Zephyr cove floor plan home features

    Zephyr cove hero, elevation, and exterior home features

    Zephyr Cove

    3 Bed | 2 Bath | 1,493 Sq. Ft. | 26' 8" x 56'

    View detailsDesign home
    Glacier floor plan home features

    Glacier hero, elevation, and exterior home features

    Glacier

    3 Bed | 2 Bath | 1,493 Sq. Ft. | 26' 8" x 60'

    View detailsDesign home
    Sand harbor floor plan home features

    Sand harbor hero, elevation, and exterior home features

    Sand Harbor

    3 Bed | 2 Bath | 1,493 Sq. Ft. | 26' 8" x 56'

    View detailsDesign home
    Cardiff floor plan home features

    Cardiff floor plan home features

    Cardiff

    3 Bed | 2 Bath | 1,493 Sq. Ft. | 26' 8" x 56'

    View detailsDesign home
    Millcreek 4405 floor plan home features

    Millcreek 4405 floor plan home features

    Millcreek 4405

    3 Bed | 2 Bath | 1,493 Sq. Ft. | 26' 8" x 56'

    View detailsDesign home
    Millcreek 4405-6 floor plan home features

    Millcreek 4405-6 floor plan home features

    Millcreek 4405-6

    3 Bed | 2 Bath | 1,493 Sq. Ft. | 26' 8" x 56'

    View detailsDesign home
    Cm-4563m floor plan home features

    Cm-4563m hero, elevation, and exterior home features

    CM-4563M

    3 Bed | 2 Bath | 1,494 Sq. Ft. | 26' 8" x 56'

    View detailsDesign home
    Cm-4563s floor plan home features

    Cm-4563s hero, elevation, and exterior home features

    CM-4563S

    3 Bed | 2 Bath | 1,494 Sq. Ft. | 26' 8" x 56'

    View detailsDesign home
    Helena floor plan home features

    Helena hero, exterior, and elevation home features

    Helena

    3 Bed | 2 Bath | 1,527 Sq. Ft. | 26' 8" x 68'

    View detailsDesign home
    Prescott floor plan home features

    Prescott hero, elevation, and exterior home features

    Prescott

    3 Bed | 2 Bath | 1,527 Sq. Ft. | 35' 4" x 68'

    View detailsDesign home
    Clearwater floor plan home features

    Clearwater hero, elevation, and exterior home features

    Clearwater

    3 Bed | 2 Bath | 1,546 Sq. Ft. | 26' 8" x 64'

    View detailsDesign home
    Cabrillo floor plan home features

    Cabrillo floor plan home features

    Cabrillo

    3 Bed | 2 Bath | 1,546 Sq. Ft. | 26' 8" x 61'

    View detailsDesign home
    Montecito floor plan home features

    Montecito floor plan home features

    Montecito

    3 Bed | 3 Bath | 1,546 Sq. Ft. | 26' 8" x 61'

    View detailsDesign home
    San rafael floor plan home features

    San rafael hero, elevation, and exterior home features

    San Rafael

    3 Bed | 3 Bath | 1,573 Sq. Ft. | 26' 8" x 62'

    View detailsDesign home
    Orchid 60a floor plan home features

    Orchid 60a elevation, hero, and exterior home features

    Orchid 60A

    3 Bed | 2 Bath | 1,580 Sq. Ft. | 26' 4" x 60'

    View detailsDesign home
    Nicolet floor plan home features

    Nicolet hero, elevation, and exterior home features

    Nicolet

    3 Bed | 2 Bath | 1,580 Sq. Ft. | 27' x 63'

    View detailsDesign home
    Gs nicolet floor plan home features

    Gs nicolet hero, elevation, and exterior home features

    GS Nicolet

    3 Bed | 2 Bath | 1,581 Sq. Ft. | 27' x 63'

    View detailsDesign home
    Canyon floor plan home features

    Canyon hero, elevation, and exterior home features

    Canyon

    3 Bed | 2 Bath | 1,592 Sq. Ft. | 30' 4" x 60'

    View detailsDesign home
    Cm-4603b floor plan home features

    Cm-4603b hero, exterior, and elevation home features

    CM-4603B

    3 Bed | 2 Bath | 1,600 Sq. Ft. | 26' 8" x 60'

    View detailsDesign home
    Drakes bay floor plan home features

    Drakes bay elevation, hero, and exterior home features

    Drakes Bay

    3 Bed | 2 Bath | 1,600 Sq. Ft. | 26' 8" x 60'

    View detailsDesign home
    Cm-4603l floor plan home features

    Cm-4603l floor plan home features

    CM-4603L

    3 Bed | 2 Bath | 1,600 Sq. Ft. | 27' x 60'

    View detailsDesign home
    Gs sierra  floor plan home features

    Gs sierra  hero, elevation, and exterior home features

    GS Sierra

    3 Bed | 2 Bath | 1,620 Sq. Ft. | 27' x 60'

    View detailsDesign home
    Biscayne bay floor plan home features

    Biscayne bay hero, elevation, and exterior home features

    Biscayne Bay

    3 Bed | 2 Bath | 1,713 Sq. Ft. | 15' x 50'

    View detailsDesign home
    Sierra  floor plan home features

    Sierra  hero, elevation, and exterior home features

    Sierra

    3 Bed | 2 Bath | 1,720 Sq. Ft. | 28' 8" x 60'

    View detailsDesign home
    Crystal bay floor plan home features

    Crystal bay hero, elevation, and exterior home features

    Crystal Bay

    3 Bed | 2 Bath | 1,759 Sq. Ft. | 26' 8" x 66'

    View detailsDesign home
    Cm-4663a floor plan home features

    Cm-4663a hero, elevation, and exterior home features

    CM-4663A

    3 Bed | 2 Bath | 1,760 Sq. Ft. | 26' 8" x 66'

    View detailsDesign home
    Cm-4665dp floor plan home features

    Cm-4665dp floor plan home features

    CM-4665DP

    3 Bed | 2 Bath | 1,777 Sq. Ft. | 26' 11" x 66'

    View detailsDesign home
    Gs 9952 floor plan home features

    Gs 9952 floor plan home features

    GS 9952

    3 Bed | 2 Bath | 1,872 Sq. Ft. | 40' x 64'

    View detailsDesign home
    9952 floor plan home features

    9952 floor plan home features

    9952

    3 Bed | 2 Bath | 1,872 Sq. Ft. | 40' x 64'

    View detailsDesign home
    Mammoth park floor plan home features

    Mammoth park hero, elevation, and exterior home features

    Mammoth Park

    3 Bed | 2 Bath | 1,887 Sq. Ft. | 40' x 64'

    View detailsDesign home
    Cm-7623u floor plan home features

    Cm-7623u hero, elevation, and exterior home features

    CM-7623U

    3 Bed | 2 Bath | 1,904 Sq. Ft. | 40' x 62'

    View detailsDesign home
    Carson floor plan home features

    Carson hero, elevation, and exterior home features

    Carson

    3 Bed | 2.5 Bath | 2,096 Sq. Ft. | 40' x 66'

    View detailsDesign home
    Cm-7553k floor plan home features

    Cm-7553k floor plan home features

    CM-7553K

    3 Bed | 2 Bath | 2,200 Sq. Ft. | 40' x 55'

    View detailsDesign home
    Roberto floor plan home features

    Roberto hero, elevation, and exterior home features

    Roberto

    3 Bed | 2 Bath | 2,244 Sq. Ft. | 40' x 56'

    View detailsDesign home
    Roberto floor plan home features

    Roberto hero, elevation, and exterior home features

    Roberto

    3 Bed | 2 Bath | 2,244 Sq. Ft. | 40' x 56'

    View detailsDesign home
    Carrington floor plan home features

    Carrington floor plan home features

    Carrington

    3 Bed | 2 Bath | 2,244 Sq. Ft. | 40' x 56'

    View detailsDesign home
    View detailsDesign home
    Millcreek 4400-6 floor plan home features

    Millcreek 4400-6 hero, elevation, and exterior home features

    Millcreek 4400-6

    4 Bed | 2 Bath | 1,280 Sq. Ft. | 26' 8" x 48'

    View detailsDesign home
    Bungalow 4400 (48x27) floor plan home features

    Bungalow 4400 (48x27) hero, elevation, and exterior home features

    Bungalow 4400 (48x27)

    4 Bed | 2 Bath | 1,280 Sq. Ft. | 26' 8" x 48'

    View detailsDesign home
    Bungalow 4400-6 (48x27) floor plan home features

    Bungalow 4400-6 (48x27) hero, elevation, and exterior home features

    Bungalow 4400-6 (48x27)

    4 Bed | 2 Bath | 1,280 Sq. Ft. | 26' 8" x 48'

    View detailsDesign home
    Millcreek 4401 floor plan home features

    Millcreek 4401 floor plan home features

    Millcreek 4401

    4 Bed | 2 Bath | 1,493 Sq. Ft. | 26' 8" x 56'

    View detailsDesign home
    Millcreek 4401-6 floor plan home features

    Millcreek 4401-6 floor plan home features

    Millcreek 4401-6

    4 Bed | 2 Bath | 1,493 Sq. Ft. | 26' 8" x 56'

    View detailsDesign home
    Emerald bay floor plan home features

    Emerald bay hero, elevation, and exterior home features

    Emerald Bay

    4 Bed | 2 Bath | 1,600 Sq. Ft. | 26' 8" x 60'

    View detailsDesign home
    Millcreek 4406 floor plan home features

    Millcreek 4406 floor plan home features

    Millcreek 4406

    4 Bed | 2 Bath | 1,600 Sq. Ft. | 26' 8" x 60'

    View detailsDesign home
    Millcreek 4406-6 floor plan home features

    Millcreek 4406-6 floor plan home features

    Millcreek 4406-6

    4 Bed | 2 Bath | 1,600 Sq. Ft. | 26' 8" x 60'

    View detailsDesign home
    Bungalow 4406 (60x27) floor plan home features

    Bungalow 4406 (60x27) floor plan home features

    Bungalow 4406 (60x27)

    4 Bed | 2 Bath | 1,600 Sq. Ft. | 26' 8" x 60'

    View detailsDesign home
    Bungalow 4406-6 (60x27) floor plan home features

    Bungalow 4406-6 (60x27) floor plan home features

    Bungalow 4406-6 (60x27)

    4 Bed | 2 Bath | 1,600 Sq. Ft. | 26' 8" x 60'

    View detailsDesign home
    Orchid 64 floor plan home features

    Orchid 64 exterior, hero, and elevation home features

    Orchid 64

    4 Bed | 2 Bath | 1,680 Sq. Ft. | 26' 4" x 64'

    View detailsDesign home
    Anchor bay floor plan home features

    Anchor bay elevation, hero, and exterior home features

    Anchor Bay

    4 Bed | 2 Bath | 1,706 Sq. Ft. | 26' 8" x 64'

    View detailsDesign home
    Gs barkley floor plan home features

    Gs barkley floor plan home features

    GS Barkley

    4 Bed | 2 Bath | 1,794 Sq. Ft. | 27' x 56'

    View detailsDesign home
    Barkley floor plan home features

    Barkley floor plan home features

    Barkley

    4 Bed | 2 Bath | 1,794 Sq. Ft. | 27' x 56'

    View detailsDesign home
    Millcreek 4402 floor plan home features

    Millcreek 4402 floor plan home features

    Millcreek 4402

    4 Bed | 2 Bath | 1,813 Sq. Ft. | 26' 8" x 68'

    View detailsDesign home
    Millcreek 4402-6 floor plan home features

    Millcreek 4402-6 floor plan home features

    Millcreek 4402-6

    4 Bed | 2 Bath | 1,813 Sq. Ft. | 26' 8" x 68'

    View detailsDesign home
    Bungalow 4402-6 (68x27) floor plan home features

    Bungalow 4402-6 (68x27) floor plan home features

    Bungalow 4402-6 (68x27)

    4 Bed | 2 Bath | 1,813 Sq. Ft. | 26' 8" x 68'

    View detailsDesign home
    Cm-7604b floor plan home features

    Cm-7604b hero, elevation, and exterior home features

    CM-7604B

    4 Bed | 3 Bath | 2,289 Sq. Ft. | 40' x 60'

    View detailsDesign home