New Home Sales
Are you looking for a new home in an established community? Let us help you find that perfect deal!


Highland Homes
The team at Highland Homes brings over 75 years of combined experience in the factory-built housing industry. Our expertise spans every facet of the business—from design and construction to factory operations and customer experience. We've partnered with industry leaders and factory CEOs to help usher factory-built homes into the 21st century by advancing construction methods, incorporating modern designs, and using high-quality materials. The result: homes that rival—and often surpass—traditional site-built homes in quality, durability, and value.
Get started with Highland Homes
Find, design, and order your next home in a few clicks.
Welcome to the World of Factory Homes
Whether you have a home in a community that you wish to sell, a piece of land that you want to develop, an old home that needs upgrading, or you just would like to understand what your options are in the ever changing home buyers market. With a team that has a combined 75+ years in the Factory built home world, we are sure to be able to answer your questions and help you make an educated decision on your next move. We are a no pressure team that is happy to sit down with you and help you understand what the factory built home world has to offer.
Get in touchOur Services
Are you looking for a new home in an established community? Let us help you find that perfect deal!
The team at Highland Homes works with homeowners in established communities to replace aging homes.
Looking to buy some land and build a home? Let our team help you design your dream home...
3-D Custom Designing Your Dream
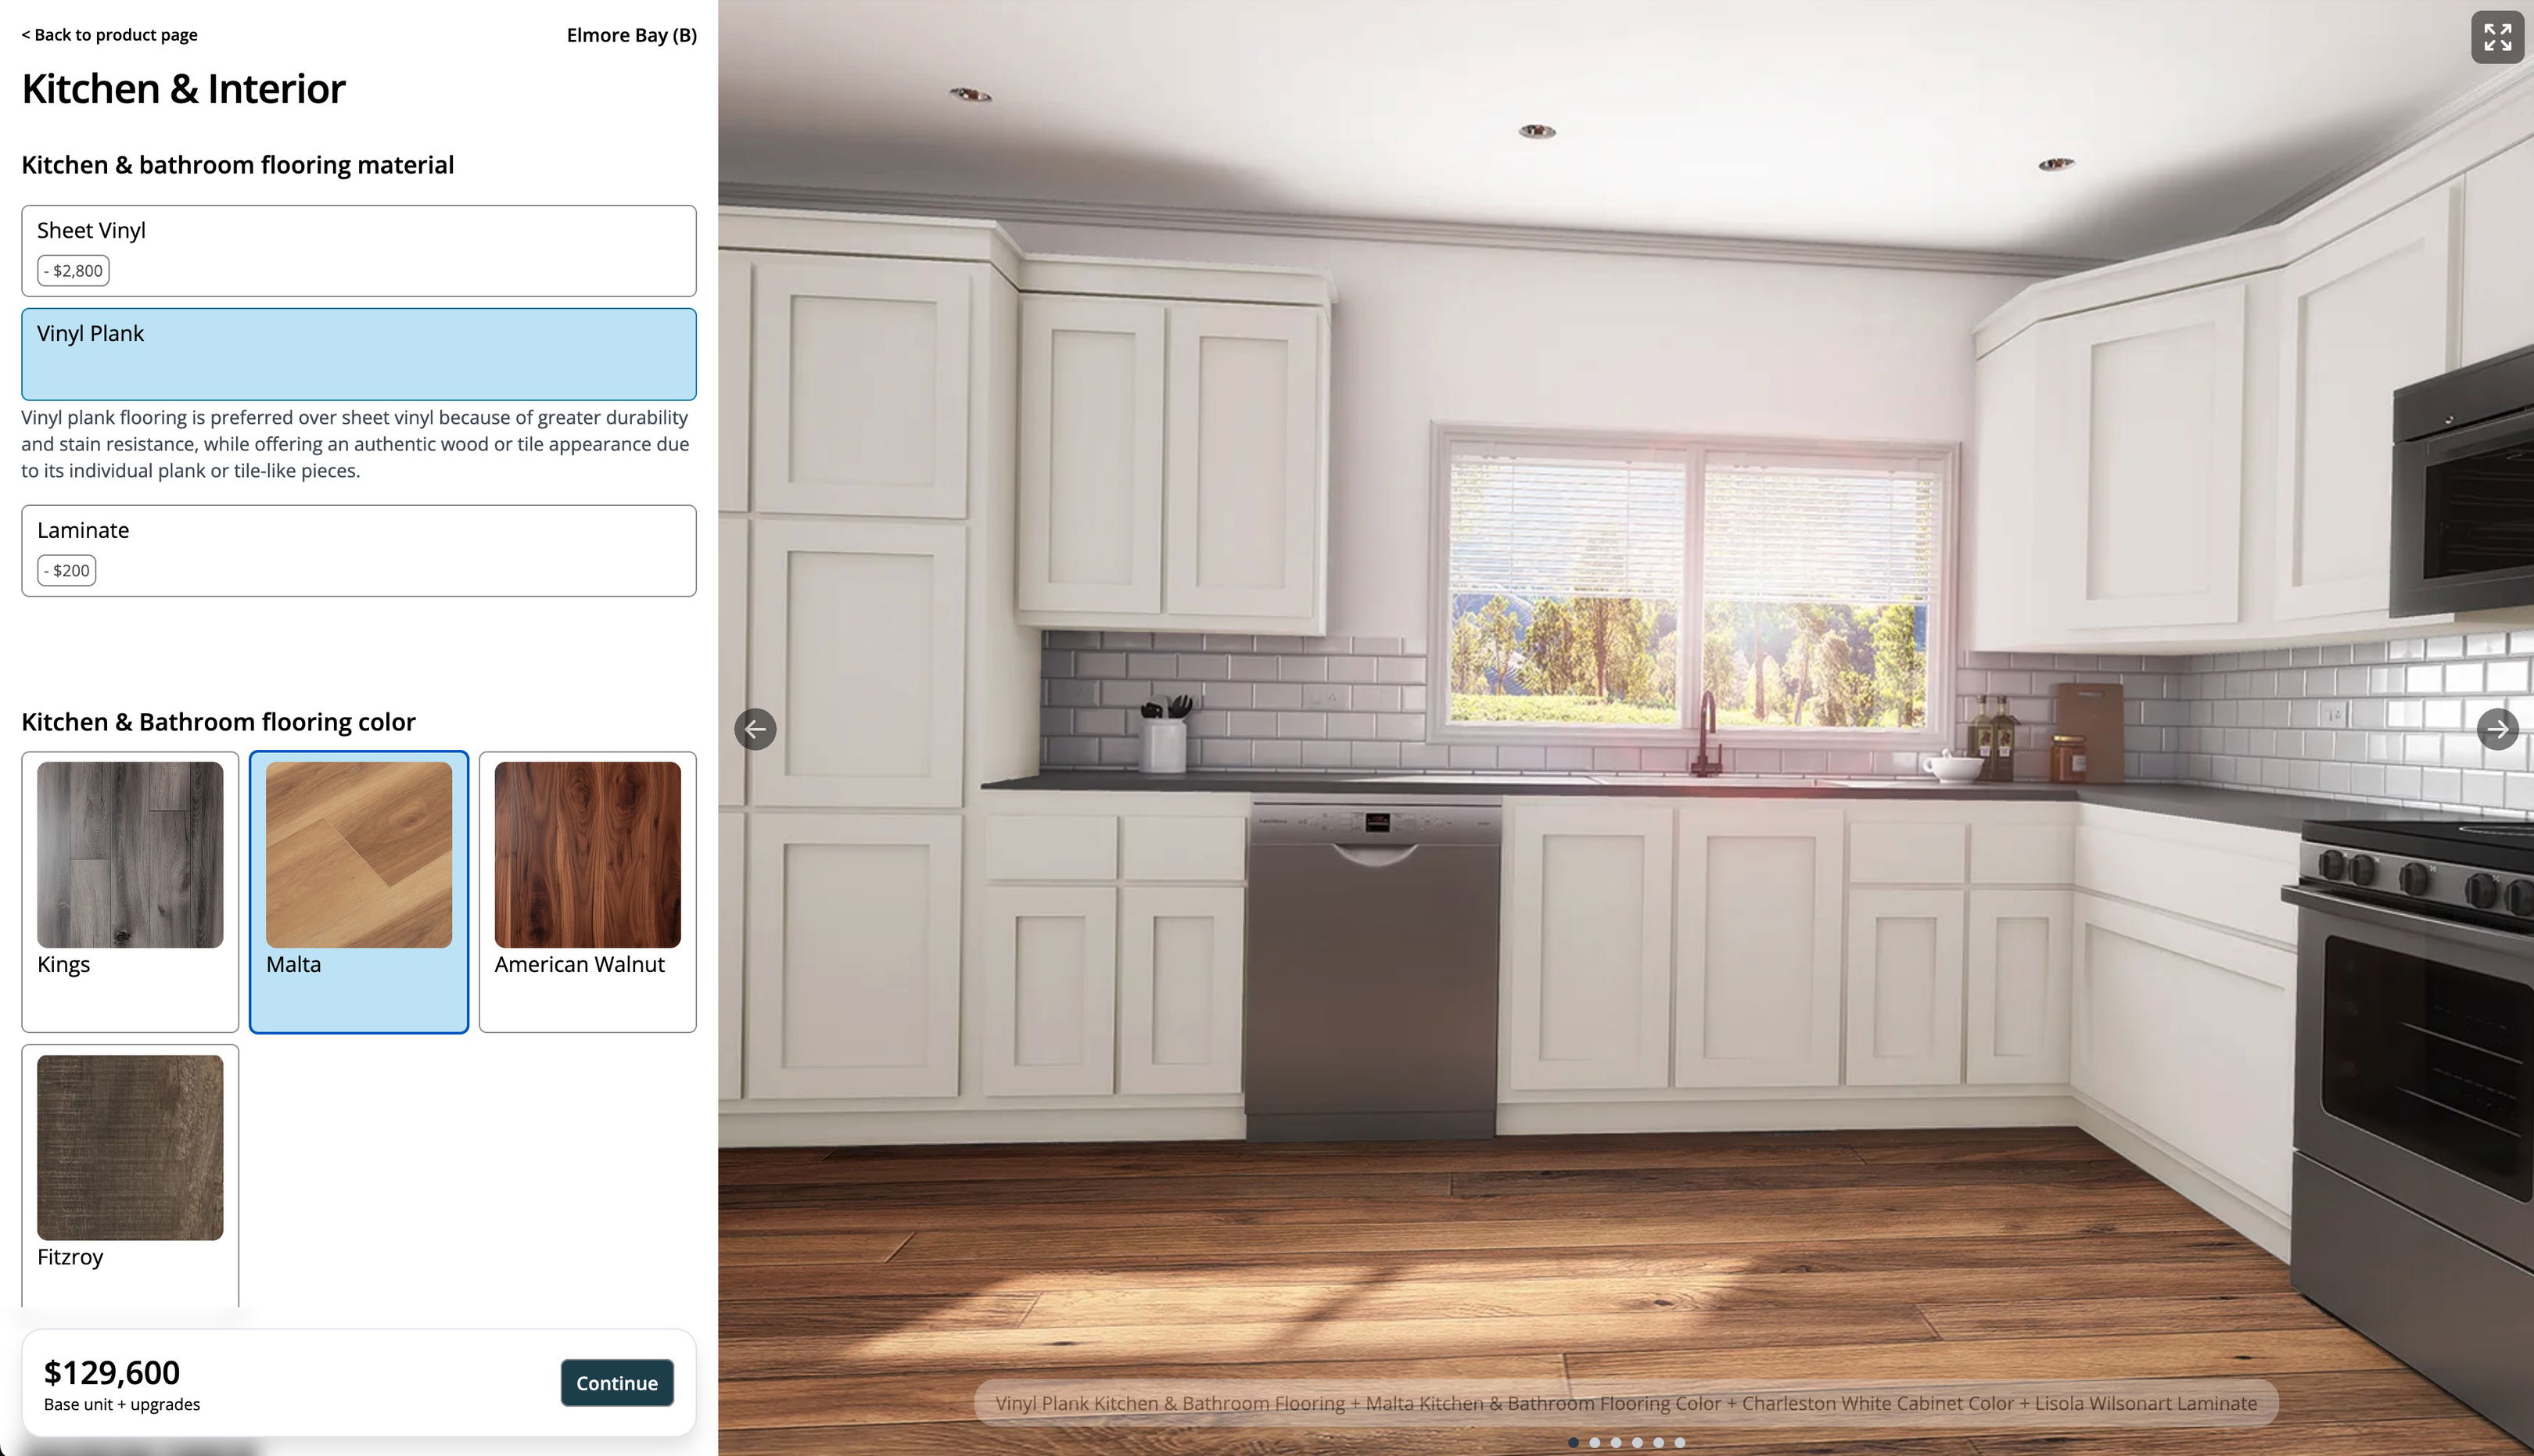
Highland uses cutting edge technology to design your home. This eliminates the guessing as to how a layout looks or if you need a bigger window for more natural light. With our expertise, and this amazing software, you are able to design every aspect of your new home right down to cabinet type, size, color, etc.
Get in touchCALIFORNIA
Check your email for the password reset instructions.
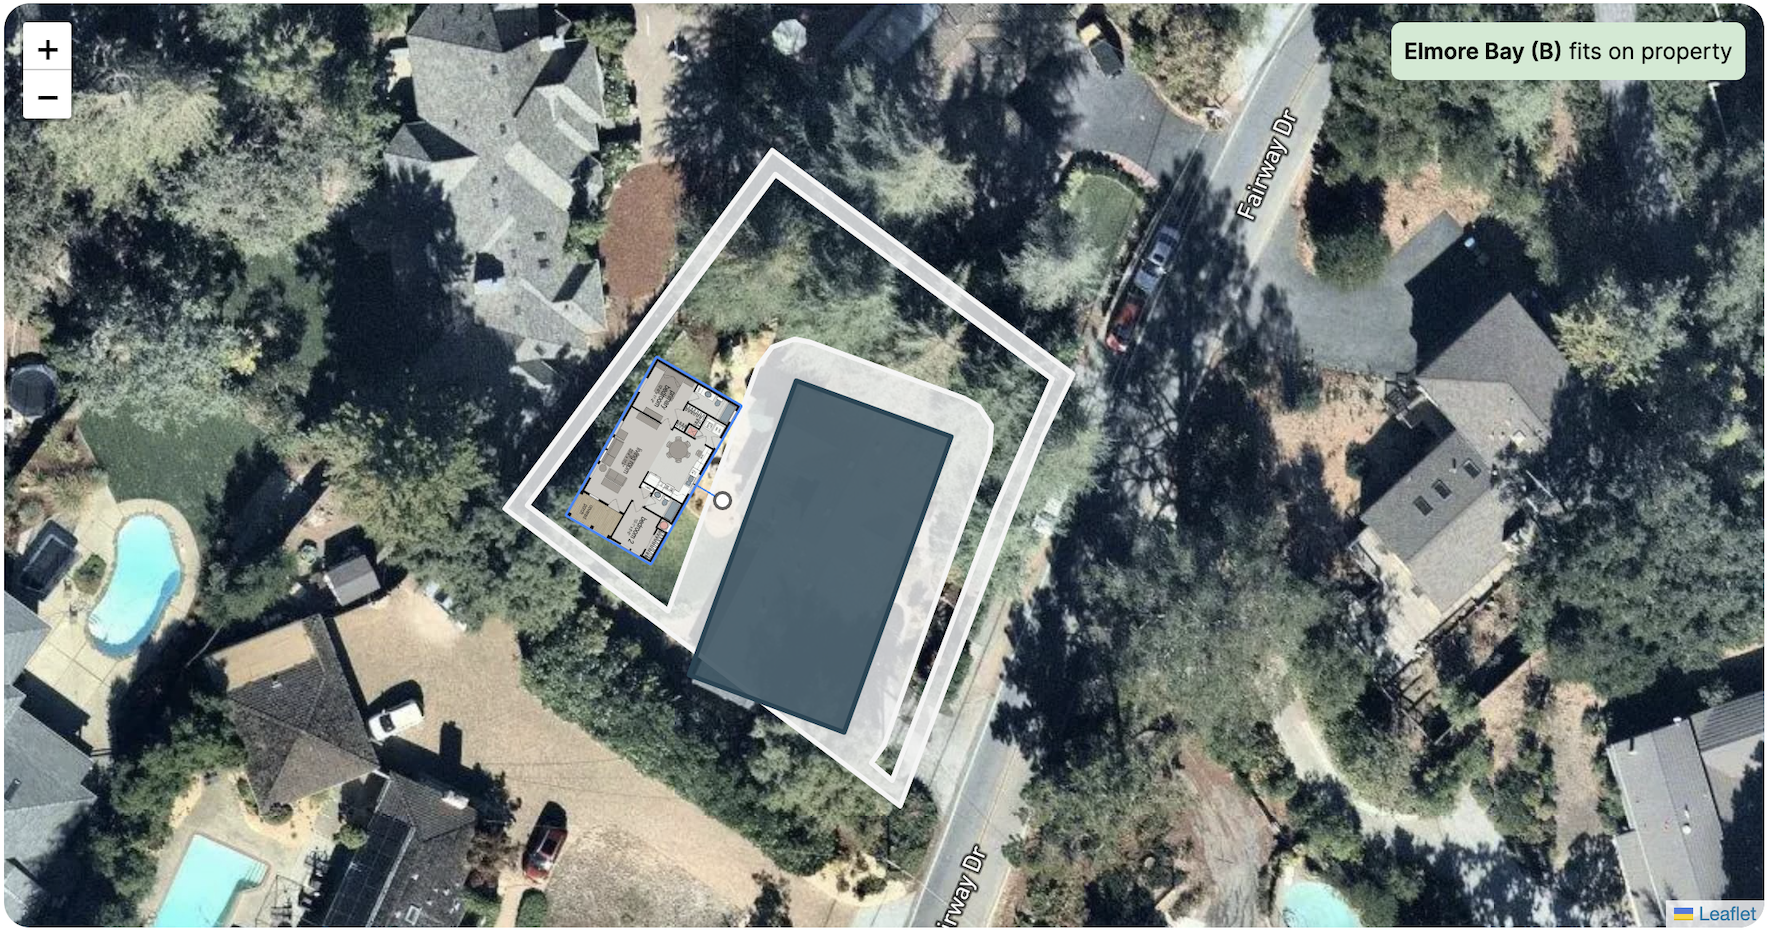
Enter your address and find homes that fit your property instantly. Drag and rotate homes to verify it fits correctly.
Design, visualize, and quote your next home with our best-in-class design studio. If you'd like to collaborate with others, you can easily save and share your design with a few clicks.
CA MH DL # 1184326 | CA RV DL # 90203 | Broker # 01133813
Special Offer
Inventory
No image available
Special Offer
Inventory
View all inventory homes
Explore1220 Tasman Dr #335, Sunnyvale, CA 94089, USA
3 Bed | 2 Bath | 1,568 Sq. Ft. | 28' 8" x 56'
202 El Bosque St, San Jose, CA 95134, USA
3 Bed | 2 Bath | 1,560 Sq. Ft. | 26' 8" x 60'


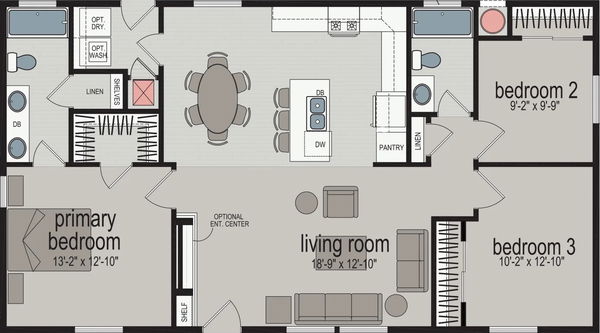

3 Bed | 2 Bath | 1,026 Sq. Ft. | 23' 4" x 44'
2 Bed | 2 Bath | 945 Sq. Ft. | 23' 4" x 44'
3 Bed | 2 Bath | 1,413 Sq. Ft. | 26' 8" x 56'
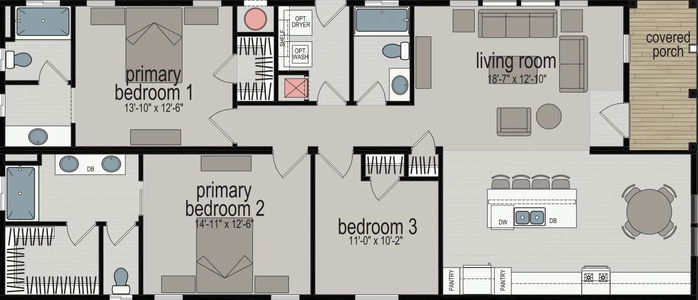
3 Bed | 3 Bath | 1,573 Sq. Ft. | 26' 8" x 62'
3 Bed | 2 Bath | 1,280 Sq. Ft. | 26' 8" x 48'
3 Bed | 2 Bath | 1,173 Sq. Ft. | 26' 8" x 44'